Looking for a comfortable, updated and stylish lake home? Look no further! This tastefully renovated turn-key property offers an expansive deck, breathtaking lake views (partially visible in fall/winter), and an array of recent updates (within the last 4 years). The luxurious main bath features both a soaker tub and walk-in tiled shower, while the gourmet kitchen and cozy living room with wood-burning fireplace are perfect for entertaining. The property also offers a family room, two generously sized bedrooms, and a large utility room with abundant storage. The master bedroom suite includes a half bath and spacious walk-in closet. Additional upgrades include new appliances, door handles, fixtures, and more. This move-in ready home also features an attached garage, enclosed workshop, and easy access to the nearby boat launch. Situated on a large corner lot with ample parking for guests. The current owner has added these recent updates, plex plumbing, garage doors, a power outlet between the windows on the deck, and outlet on the pole at the entrance to accommodate rope lights for the deck, The water spigot by the front door is no longer functional, instead a new one has been installed by the man door near the garage. Guttering & a downspout were added above the deck. The fridge is newer. The washer & dryer are included. This is a great place to call home or a wonderdul weekend retreat to enjoy water activities in the summer & hunting in the fall/winter. The lake shore is buffered by corp property for your huntimg adventures. Call to tour today and be ready to make an offer!
Closed
Price Unknown
24590 Oak Drive, Pittsburg, MO 65724
2beds
1,532sqft
Mobile Home
Built in 1973
0.55 Acres Lot
$111,300 Zestimate®
$--/sqft
$1,059 Estimated rent
Home value
$111,300
Estimated sales range
Not available
$1,059/mo
Zestimate® history
Owner options
List your home for rent
$1,059/mo
Rent Zestimate®
Find your next renter with Zillow Rental Manager. Plus, with online applications, you can quickly screen prospective tenants – for free.
$1,059/mo
Rent Zestimate®
Refinance and save
$50/mo
Est. payment
Refinancing to a lower rate could help reduce your monthly payments and save thousands over the life of the loan.
$50/mo
Est. payment
Explore your selling options
Work with a Zillow partner agent
Leverage their expertise and Zillow's premium Showcase listings to get your home seen by more buyers.
Get startedList with your own agent
Get your home in front of millions of buyers by listing it on Zillow.
Learn how to do itSell it yourself
Take full control of how buyers see your home on Zillow by listing For Sale by Owner (FSBO).
List your homeWhat's special
Wood-burning fireplaceBreathtaking lake viewsLarge corner lotGenerously sized bedroomsSoaker tubLuxurious main bathAmple parking for guests
Zillow last checked:
Listing updated:
Listed by:
Kimberly Sue S Trotter 816-220-5600,
Realty Professionals Heartland, LLC
Bought with:
Hank Ryan, 2024043914
Lake Homes Realty of Missouri LLC.
Source: SOMOMLS as distributed by MLS GRID,MLS#: 60275270
Facts & features
Interior
Bedrooms & bathrooms
- Bedrooms: 2
- Bathrooms: 2
- Full bathrooms: 1
- 1/2 bathrooms: 1
Rooms
- Room types: Family Room
Heating
- Heat Pump, Fireplace(s), Electric
Cooling
- Heat Pump, Ceiling Fan(s)
Appliances
- Included: Electric Water Heater, Free-Standing Electric Oven, Exhaust Fan, Refrigerator
- Laundry: Main Level, W/D Hookup
Features
- Walk-in Shower, Laminate Counters, Walk-In Closet(s)
- Flooring: Carpet, Tile
- Windows: Blinds
- Has basement: No
- Has fireplace: Yes
- Fireplace features: Living Room, Wood Burning
Interior area
- Total structure area: 1,532
- Total interior livable area: 1,532 sqft
- Finished area above ground: 1,532
- Finished area below ground: 0
Property
Parking
- Total spaces: 1
- Parking features: Driveway, Gravel
- Attached garage spaces: 1
- Has uncovered spaces: Yes
Features
- Levels: One
- Stories: 1
- Patio & porch: Deck
- Has view: Yes
- View description: Lake, Water
- Has water view: Yes
- Water view: Water,Lake
Lot
- Size: 0.55 Acres
- Dimensions: 191 x 178 x 115 x 140
- Features: Corner Lot, Dead End Street
Details
- Parcel number: 105022003003005000
Construction
Type & style
- Home type: MobileManufactured
- Property subtype: Mobile Home
Materials
- Wood Siding
- Foundation: Crawl Space
- Roof: Asphalt
Condition
- Year built: 1973
Utilities & green energy
- Sewer: Septic Tank
- Water: Private, Shared Well
Community & HOA
Community
- Security: Smoke Detector(s)
- Subdivision: Riviera Pomme De Terre
HOA
- Services included: Other
- HOA fee: $50 annually
Location
- Region: Pittsburg
Financial & listing details
- Tax assessed value: $48,480
- Annual tax amount: $352
- Date on market: 8/13/2024
- Listing terms: Cash,Conventional
- Road surface type: Gravel
- Body type: Single Wide
Price history
| Date | Event | Price |
|---|---|---|
| 2/7/2025 | Sold | -- |
Source:  SOMOMLS as distributed by MLS GRID #60275270 Report a problem SOMOMLS as distributed by MLS GRID #60275270 Report a problem | ||
| 1/27/2025 | Pending sale | $115,000$75/sqft |
Source: SOMOMLS as distributed by MLS GRID #60275270 Report a problem | ||
| 12/3/2024 | Price change | $115,000-7.9%$75/sqft |
Source: SOMOMLS as distributed by MLS GRID #60275270 Report a problem | ||
| 8/13/2024 | Listed for sale | $124,900+38.9%$82/sqft |
Source: SOMOMLS as distributed by MLS GRID #60275270 Report a problem | ||
| 11/11/2021 | Sold | -- |
Source: Agent Provided Report a problem | ||
| 9/24/2021 | Pending sale | $89,900$59/sqft |
Source: SOMOMLS as distributed by MLS GRID #60193051 Report a problem | ||
Public tax history
| Year | Property taxes | Tax assessment |
|---|---|---|
| 2025 | $379 +7.7% | $9,210 +8.1% |
| 2024 | $352 +0% | $8,520 |
| 2023 | $352 | $8,520 +3.5% |
| 2022 | -- | $8,230 +23.6% |
| 2021 | $264 +5.9% | $6,660 +5.7% |
| 2020 | $249 +0% | $6,300 |
| 2019 | $249 +0.3% | $6,300 |
| 2018 | $248 | $6,300 |
| 2017 | $248 | $6,300 |
| 2016 | -- | $6,300 |
| 2015 | -- | $6,300 |
| 2013 | -- | $6,300 |
| 2012 | -- | $6,300 |
Find assessor info on the county website
Neighborhood: 65724
Nearby homes
- $73,4002 bd2 ba1k sqft24669 Oak Dr, Pittsburg, MO 65724Off Market
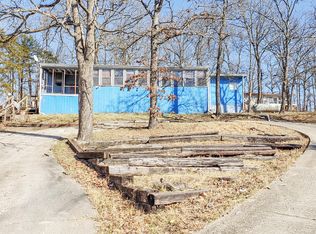
- $--2 bd2 ba840 sqft22032 County Road 288, Pittsburg, MO 65724Sold

- $27,950-- bd-- ba1k sqft24616 Oak Dr, Pittsburg, MO 65724Off Market
- $114,400-- bd-- ba-- sqft65724-7586 7586, Pittsburg, MO 65724Off Market
- $86,0001 bd-- ba576 sqft22088 County Road 288, Pittsburg, MO 65724Off Market
- $175,5002 bd-- ba720 sqft22035 County Road 288, Pittsburg, MO 65724Off Market
- $198,2002 bd-- ba2k sqft22020 County Road 288, Pittsburg, MO 65724Off Market
- $25,0000.32 Acres24643 Oak Dr, Pittsburg, MO 65724Pending
Nearby schools
GreatSchools rating
- 8/10Hermitage Elementary SchoolGrades: PK-5Distance: 6.2 mi
- 3/10Hermitage Middle SchoolGrades: 6-8Distance: 6.2 mi
- 9/10Hermitage High SchoolGrades: 9-12Distance: 6.2 mi
Schools provided by the listing agent
- Elementary: Hermitage
- Middle: Hermitage
- High: Hermitage
Source: SOMOMLS as distributed by MLS GRID. This data may not be complete. We recommend contacting the local school district to confirm school assignments for this home.
- Missouri
- Hickory County
- Bolivar
- 65724
- 24590 Oak Drive
Nearby cities
Nearby zip codes
Other Bolivar Topics
