***BEAUTIFULLY REMODELED AND EXPANDED HOME NESTLED ON A HUGE PRIVATE LOT ON A QUIET CUL-DE-SAC STREET***3 DOWNSTAIRS BEDROOMS INCLUDING A MASTER SUITE AND ANOTHER WITH IT'S OWN PRIVATE HALF BATH***UPSTAIRS IS A LARGE CUSTOM BUILT PRIVATE MASTER SUITE, FEATURING: VAULTED CEILINGS, LARGE WALK-IN CLOSET, DUAL VANITIES AND A PRIVATE BALCONY OVERLOOKING THE HUGE, PRIVATE GRASSY BACKYARD***REMODELED KITCHEN FEATURES: QUARTZ COUNTERTOPS, FRESHLY PAINTED CABINETS AND STAINLESS STEEL APPLIANCES***NEWLY REMODELED DOWNSTAIRS BATHROOMS***NEW LUXURY VINYL FLOORING THROUGHOUT***NEWLY RE-PIPED WITH PEX PLUMBING***MAIN SEWER LINE REPLACED APPROX. 5 YEARS AGO***FRESHLY PAINTED INTERIOR AND EXTERIOR***DUAL PANE WINDOWS THROUGHOUT***WHOLE HOUSE FAN***UPGRADED CENTRAL AIR CONDITIONING AND FORCED AIR HEATING***BRAND NEW SOD IN FRONT AND BACKYARD COMPLETE WITH NEW SPRINKLER SYSTEM***LARGE PATIO AREA -PERFECT FOR ENTERTAINING***NO MELLO ROOS OR HOA***ENJOY OPTIONAL, BEAUTIFUL LAKE MISSION VIEJO MEMBERSHIP***EXCELLENT INTERIOR LOCATION WITH QUICK AND EASY FREEWAY ACCESS***WALKING DISTANCE TO AWARD WINNING SCHOOLS, SHOPS AND RESTAURANTS***COME DISCOVER EVERYTHING THIS INCREDIBLE HOME HAS TO OFFER!
Sold for $1,375,000
Listed by: Bullock Russell RE Services • Ron Birkinshaw • Contact: 949-899-2699
Bought with: First Team Real Estate
Tax assessed value
$1,375,000
24595 Alcoba Dr, Mission Viejo, CA 92691
4beds
1,924sqft
Single Family Residence
Built in 1967
7,466 Square Feet Lot
$1,391,800 Zestimate®
$715/sqft
$5,230 Estimated rent
Home value
$1,391,800
$1.28M - $1.52M
$5,230/mo
Zestimate® history
Owner options
List your home for rent
$5,230/mo
Rent Zestimate®
Find your next renter with Zillow Rental Manager. Plus, with online applications, you can quickly screen prospective tenants – for free.
$5,230/mo
Rent Zestimate®
Refinance and save
$8,615/mo
Est. payment
Refinancing to a lower rate could help reduce your monthly payments and save thousands over the life of the loan.
$8,615/mo
Est. payment
Explore your selling options
Work with a Zillow partner agent
Leverage their expertise and Zillow's premium Showcase listings to get your home seen by more buyers.
Get startedList with your own agent
Get your home in front of millions of buyers by listing it on Zillow.
Learn how to do itSell it yourself
Take full control of how buyers see your home on Zillow by listing For Sale by Owner (FSBO).
List your homeWhat's special
Private lotPrivate balconyMaster suiteLarge walk-in closetLarge patio areaQuiet cul-de-sac streetQuartz countertops
Zillow last checked:
Listing updated:
Listed by:
Ron Birkinshaw DRE #01408725 949-899-2699,
Bullock Russell RE Services
Bought with:
Meriam Riad, DRE #01932904
First Team Real Estate
Source: CRMLS,MLS#: OC25127059 Originating MLS: California Regional MLS
Originating MLS: California Regional MLSFacts & features
Interior
Bedrooms & bathrooms
- Bedrooms: 4
- Bathrooms: 3
- Full bathrooms: 2
- 1/2 bathrooms: 1
- Main level bathrooms: 2
- Main level bedrooms: 3
Rooms
- Room types: Bedroom, Entry/Foyer, Family Room, Kitchen, Living Room, Primary Bathroom, Primary Bedroom, Other
Primary bedroom
- Features: Main Level Primary
Primary bedroom
- Features: Primary Suite
Bedroom
- Features: Bedroom on Main Level
Bathroom
- Features: Bathtub, Dual Sinks, Full Bath on Main Level, Linen Closet, Remodeled, Soaking Tub, Separate Shower, Tub Shower, Upgraded, Vanity
Kitchen
- Features: Quartz Counters, Remodeled, Updated Kitchen
Other
- Features: Walk-In Closet(s)
Heating
- Central
Cooling
- Central Air, Attic Fan
Appliances
- Included: Dishwasher, Electric Oven, Electric Range, Disposal, Gas Water Heater, Microwave, Refrigerator
- Laundry: In Garage
Features
- Balcony, Block Walls, High Ceilings, Open Floorplan, Quartz Counters, Recessed Lighting, Bedroom on Main Level, Main Level Primary, Primary Suite, Walk-In Closet(s)
- Flooring: Vinyl
- Doors: Double Door Entry
- Windows: Double Pane Windows
- Has fireplace: Yes
- Fireplace features: Living Room
- Common walls with other units/homes: No Common Walls
Interior area
- Total interior livable area: 1,924 sqft
- Finished area below ground: 0
Property
Parking
- Total spaces: 2
- Parking features: Direct Access, Door-Single, Driveway, Garage
- Attached garage spaces: 2
Accessibility
- Accessibility features: Safe Emergency Egress from Home
Features
- Levels: Two
- Stories: 2
- Entry location: First
- Patio & porch: Concrete, Front Porch
- Pool features: None
- Spa features: None
- Fencing: Block,Good Condition,Vinyl
- Has view: Yes
- View description: Neighborhood, Trees/Woods
Lot
- Size: 7,466 Square Feet
- Features: Cul-De-Sac, Front Yard, Sprinklers In Rear, Sprinklers In Front, Lawn, Landscaped, Level, Sprinklers Timer, Sprinkler System, Yard
Details
- Parcel number: 78437221
- Special conditions: Standard
Construction
Type & style
- Home type: SingleFamily
- Architectural style: Traditional
- Property subtype: Single Family Residence
Materials
- Foundation: Slab
- Roof: Composition
Condition
- Updated/Remodeled
- New construction: No
- Year built: 1967
Utilities & green energy
- Electric: Standard
- Sewer: Public Sewer
- Water: Public
- Utilities for property: Cable Connected, Electricity Connected, Natural Gas Connected, Phone Available, Sewer Connected, Water Connected
Community & HOA
Community
- Features: Storm Drain(s), Street Lights, Suburban
- Security: Carbon Monoxide Detector(s), Smoke Detector(s)
- Subdivision: El Dorado (Ed)
Location
- Region: Mission Viejo
Financial & listing details
- Price per square foot: $715/sqft
- Tax assessed value: $1,375,000
- Date on market: 6/6/2025
- Cumulative days on market: 4 days
- Listing terms: Cash,Cash to New Loan,Conventional,Submit
- Road surface type: Paved
Price history
| Date | Event | Price |
|---|---|---|
| 7/3/2025 | Sold | $1,375,000+5.8%$715/sqft |
Source:  CRMLS #OC25127059 Report a problem CRMLS #OC25127059 Report a problem | ||
| 6/13/2025 | Pending sale | $1,299,900$676/sqft |
Source: CRMLS #OC25127059 Report a problem | ||
Public tax history
| Year | Property taxes | Tax assessment |
|---|---|---|
| 2026 | -- | $1,375,000 +257.3% |
| 2025 | $3,970 +1.8% | $384,866 +2% |
| 2024 | $3,898 +2.4% | $377,320 +2% |
| 2023 | $3,808 +1.8% | $369,922 +2% |
| 2022 | $3,740 +2% | $362,669 +2% |
| 2021 | $3,666 +0.9% | $355,558 +1% |
| 2020 | $3,633 | $351,913 +2% |
| 2019 | $3,633 +2% | $345,013 +2% |
| 2018 | $3,561 +4% | $338,249 +2% |
| 2017 | $3,425 | $331,617 +2% |
| 2016 | $3,425 +1.7% | $325,115 +1.5% |
| 2015 | $3,369 +3.5% | $320,232 +2% |
| 2014 | $3,256 | $313,960 +0.5% |
| 2013 | -- | $312,542 +2% |
| 2012 | -- | $306,414 +2% |
| 2011 | -- | $300,406 +0.8% |
| 2010 | -- | $298,161 -0.2% |
| 2009 | -- | $298,871 +2% |
| 2008 | -- | $293,011 +2% |
| 2007 | -- | $287,266 +2% |
| 2006 | -- | $281,634 +2% |
| 2005 | -- | $276,112 +2% |
| 2004 | -- | $270,699 +1.9% |
| 2003 | -- | $265,738 +2% |
| 2002 | -- | $260,528 +2% |
| 2001 | $2,586 +1.3% | $255,420 +2% |
| 2000 | $2,553 | $250,412 |
Find assessor info on the county website
Neighborhood: 92691
Nearby homes
- $1,253,5003 bd2 ba1.3k sqft24593 Alcoba Dr, Mission Viejo, CA 92691Off Market
- $1,096,3003 bd2 ba1.3k sqft24597 Alcoba Dr, Mission Viejo, CA 92691Off Market
- $1,238,1003 bd2 ba1.3k sqft24591 Alcoba Dr, Mission Viejo, CA 92691Off Market

- $1,350,0004 bd2 ba1.4k sqft24599 Alcoba Dr, Mission Viejo, CA 92691Sold
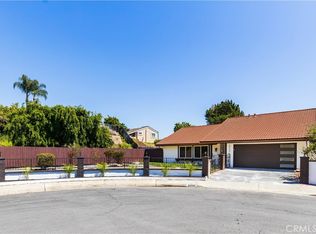
- $1,359,6004 bd3 ba1.9k sqft26201 Escala Dr, Mission Viejo, CA 92691Off Market
- $1,152,9003 bd2 ba1.4k sqft26211 Escala Dr, Mission Viejo, CA 92691Off Market
- $1,178,5004 bd2 ba1.5k sqft26195 Escala Dr, Mission Viejo, CA 92691Off Market
- $1,216,3004 bd2 ba1.4k sqft24594 Alcoba Dr, Mission Viejo, CA 92691Off Market
Nearby schools
GreatSchools rating
- 8/10Montevideo Elementary SchoolGrades: K-6Distance: 0.6 mi
- 8/10La Paz Intermediate SchoolGrades: 7-8Distance: 0.6 mi
- 10/10Mission Viejo High SchoolGrades: 9-12Distance: 0.6 mi
Schools provided by the listing agent
- Elementary: Montevideo
- Middle: La Paz
- High: Mission Viejo
Source: CRMLS. This data may not be complete. We recommend contacting the local school district to confirm school assignments for this home.
Get a cash offer in 3 minutes
Find out how much your home could sell for in as little as 3 minutes with a no-obligation cash offer.
Estimated market value
$1,391,800
Get a cash offer in 3 minutes
Find out how much your home could sell for in as little as 3 minutes with a no-obligation cash offer.
Estimated market value
$1,391,800
- California
- Orange County
- Mission Viejo
- 92691
- 24595 Alcoba Dr
Nearby cities
Nearby zip codes
Other Mission Viejo Topics
