**Contact builder today about Special Financing as low as 3.75% FHA Fixed rate when closing before May 29, 2026 when using Builder's preferred lender - terms and conditions apply.** This stunning Superhome is AVAILABLE NOW with breathtaking views in Guilford Estates at Whispering Pines, a new community with only 28 homesites. The Superhome offers 4,018 sq. ft. of thoughtfully designed living space with 5 bedrooms and 4.5 baths, including a desirable Next Gen® suite featuring a private entrance, living area, kitchenette, bedroom, and bath—ideal for multigenerational living or guests. The home also includes 2 + 1 car garages and an unfinished, walkout basement ready for future expansion. High-end finishes come standard, with luxury vinyl plank flooring, stainless steel appliances, and an extended covered deck, plus many additional designer upgrades throughout. Built with today’s buyer in mind, this home showcases the latest in energy efficiency, seamlessly blended with modern luxury—features that many builders consider upgrades are included here. Located in a welcoming community offering single-family homes for every lifestyle, you’ll enjoy close proximity to dining, shopping, entertainment, and everyday amenities. With so much to see and do, this charming neighborhood truly offers something for everyone. Virtual Tour is of Model only and subject to change.
Sold for $998,900
$998,900
24595 E Kettle Court, Aurora, CO 80016
5beds
5,956sqft
Single Family Residence
Built in 2025
8,260 Square Feet Lot
$996,700 Zestimate®
$168/sqft
$4,440 Estimated rent
Home value
$996,700
$947,000 - $1.05M
$4,440/mo
Zestimate® history
Owner options
List your home for rent
$4,440/mo
Rent Zestimate®
Find your next renter with Zillow Rental Manager. Plus, with online applications, you can quickly screen prospective tenants – for free.
$4,440/mo
Rent Zestimate®
Refinance and save
$5,969/mo
Est. payment
Refinancing to a lower rate could help reduce your monthly payments and save thousands over the life of the loan.
$5,969/mo
Est. payment
Explore your selling options
Work with a Zillow partner agent
Leverage their expertise and Zillow's premium Showcase listings to get your home seen by more buyers.
Get startedList with your own agent
Get your home in front of millions of buyers by listing it on Zillow.
Learn how to do itSell it yourself
Take full control of how buyers see your home on Zillow by listing For Sale by Owner (FSBO).
List your homeWhat's special
Breathtaking viewsHigh-end finishesStainless steel appliancesExtended covered deckLatest in energy efficiencyLuxury vinyl plank flooring
Zillow last checked:
Listing updated:
Listed by:
Robyn Asbury robyn.asbury@comcast.net,
RE/MAX Professionals
Bought with:
Jennifer Stenbak, 40027534
Compass - Denver
Source: REcolorado as distributed by MLS GRID,MLS#: 6782086
Facts & features
Interior
Bedrooms & bathrooms
- Bedrooms: 5
- Bathrooms: 5
- Full bathrooms: 3
- 3/4 bathrooms: 1
- 1/2 bathrooms: 1
- Main level bathrooms: 2
- Main level bedrooms: 1
Bedroom
- Description: Owner's Suite
- Features: Primary Suite
- Level: Upper
Bedroom
- Description: Bedroom 2
- Level: Upper
Bedroom
- Description: Bedroom 3
- Level: Upper
Bedroom
- Description: Bedroom 4
- Level: Upper
Bedroom
- Description: Nextgen Bedroom
- Level: Main
Bathroom
- Description: Nextgen 3/4 Bath
- Level: Main
Bathroom
- Description: Bath 2
- Level: Upper
Bathroom
- Description: Bath 3
- Level: Upper
Bathroom
- Description: Owner's Suite Bath
- Features: En Suite Bathroom
- Level: Upper
Bathroom
- Description: Powder Bath
- Level: Main
Great room
- Description: Great Room
- Level: Main
Kitchen
- Description: Open Kitchen With Large Island
- Level: Main
Laundry
- Description: Large Upstairs Laundry
- Level: Upper
Living room
- Description: Nextgen Living Room
- Level: Main
Loft
- Description: Spacious Loft
- Level: Upper
Heating
- Electric, Forced Air, Natural Gas
Cooling
- Central Air
Appliances
- Included: Dishwasher, Disposal, Microwave, Oven, Refrigerator
- Laundry: In Unit, Laundry Closet
Features
- Eat-in Kitchen, Entrance Foyer, Kitchen Island, Open Floorplan, Pantry, Primary Suite, Quartz Counters, Smoke Free, Walk-In Closet(s)
- Flooring: Carpet, Tile, Vinyl
- Windows: Double Pane Windows
- Basement: Full,Unfinished,Walk-Out Access
- Number of fireplaces: 1
- Fireplace features: Great Room
Interior area
- Total structure area: 5,956
- Total interior livable area: 5,956 sqft
- Finished area above ground: 4,018
Property
Parking
- Total spaces: 3
- Parking features: Asphalt, Concrete
- Attached garage spaces: 3
Features
- Levels: Two
- Stories: 2
- Patio & porch: Front Porch, Patio
- Exterior features: Rain Gutters
Lot
- Size: 8,260 Square Feet
Details
- Parcel number: 035412865
- Special conditions: Standard
Construction
Type & style
- Home type: SingleFamily
- Architectural style: Traditional
- Property subtype: Single Family Residence
Materials
- Frame, Other
- Foundation: Slab
- Roof: Composition
Condition
- New Construction
- New construction: Yes
- Year built: 2025
Details
- Builder name: Lennar
- Warranty included: Yes
Utilities & green energy
- Sewer: Public Sewer
- Water: Public
- Utilities for property: Cable Available, Electricity Connected, Internet Access (Wired), Natural Gas Available, Phone Available
Green energy
- Energy efficient items: Appliances, Insulation, Thermostat, Water Heater, Windows
Community & HOA
Community
- Security: Carbon Monoxide Detector(s), Smoke Detector(s)
- Subdivision: Guilford Estates
HOA
- Has HOA: Yes
- Services included: Maintenance Grounds, Recycling, Trash
- HOA fee: $231 monthly
- HOA name: Guilford Estates Homeowner Association, Inc.
- HOA phone: 720-974-4223
Location
- Region: Aurora
Financial & listing details
- Price per square foot: $168/sqft
- Tax assessed value: $138,510
- Annual tax amount: $2,816
- Date on market: 1/28/2026
- Listing terms: Cash,Conventional,FHA,Jumbo,VA Loan
- Ownership: Builder
- Electric utility on property: Yes
- Road surface type: Paved
Price history
| Date | Event | Price |
|---|---|---|
| 7/21/2026 | Sold | $998,900-0.1%$168/sqft |
Source:  REcolorado as distributed by MLS GRID #6782086 Report a problem REcolorado as distributed by MLS GRID #6782086 Report a problem | ||
| 6/8/2026 | Pending sale | $999,900+0.1%$168/sqft |
Source: REcolorado as distributed by MLS GRID #6782086 Report a problem | ||
| 6/5/2026 | Price change | $998,900-0.1%$168/sqft |
Source:  Lennar Homes Report a problem Lennar Homes Report a problem | ||
| 5/9/2026 | Price change | $999,900-1%$168/sqft |
Source: Lennar Homes Report a problem | ||
| 4/9/2026 | Price change | $1,010,150-1.4%$170/sqft |
Source: REcolorado as distributed by MLS GRID #6782086 Report a problem | ||
| 3/26/2026 | Price change | $1,024,300-0.5%$172/sqft |
Source: Lennar Homes Report a problem | ||
| 3/20/2026 | Price change | $1,029,300-4.2%$173/sqft |
Source: REcolorado as distributed by MLS GRID #6782086 Report a problem | ||
| 3/4/2026 | Price change | $1,074,300-1.4%$180/sqft |
Source: Lennar Homes Report a problem | ||
| 11/17/2025 | Listed for sale | $1,089,300$183/sqft |
Source: Lennar Homes Report a problem | ||
Public tax history
| Year | Property taxes | Tax assessment |
|---|---|---|
| 2025 | $2,816 +13.3% | $37,398 +99.5% |
| 2024 | $2,487 -4.4% | $18,749 |
| 2023 | $2,602 +2.3% | $18,749 +18.1% |
| 2022 | $2,544 | $15,869 |
| 2021 | -- | $15,869 |
Find assessor info on the county website
Neighborhood: Tallyn's Reach
Nearby homes
- $1,027,500-- bd-- ba-- sqft24575 E Kettle Ct, Aurora, CO 80016Sold
- $874,6504 bd3 ba4.8k sqft24515 E Kettle Ct, Aurora, CO 80016Sold
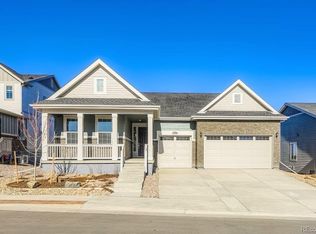
- $1,023,5005 bd5 ba3.5k sqft24655 E Kettle Ct, Aurora, CO 80016Sold
- $871,5005 bd4 ba3.5k sqft24628 E Moraine Pl, Aurora, CO 80016Off Market

- $987,9005 bd5 ba3.5k sqft24604 E Kettle Ct, Aurora, CO 80016Off Market
- $138,510-- bd-- ba-- sqft24584 E Kettle Ct, Aurora, CO 80016Off Market
- $879,0004 bd3 ba3.6k sqft24618 E Moraine Pl, Aurora, CO 80016Off Market
- $1,060,0005 bd5 ba5.1k sqft24629 E Moraine Pl, Aurora, CO 80016Sold
Nearby schools
GreatSchools rating
- 7/10Black Forest Hills Elementary SchoolGrades: PK-5Distance: 0.7 mi
- 6/10Fox Ridge Middle SchoolGrades: 6-8Distance: 1.5 mi
- 8/10Cherokee Trail High SchoolGrades: 9-12Distance: 1.8 mi
Schools provided by the listing agent
- Elementary: Black Forest Hills
- Middle: Fox Ridge
- High: Cherokee Trail
- District: Cherry Creek 5
Source: REcolorado as distributed by MLS GRID. This data may not be complete. We recommend contacting the local school district to confirm school assignments for this home.
Get a cash offer in 3 minutes
Find out how much your home could sell for in as little as 3 minutes with a no-obligation cash offer.
Estimated market value
$996,700
Get a cash offer in 3 minutes
Find out how much your home could sell for in as little as 3 minutes with a no-obligation cash offer.
Estimated market value
$996,700
- Colorado
- Arapahoe County
- Aurora
- 80016
- Tallyn's Reach
- 24595 E Kettle Court
Nearby cities
Nearby neighborhoods
Nearby zip codes
Other Aurora Topics
