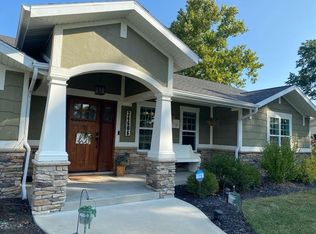
Immaculate 3BR/3BA Ranch on 2.5 Acres. Meticulously maintained and built by Jerry Crist Construction, this home offers quality craftsmanship, a spacious layout, and serene country living. The home features 2 Florida-style sunrooms, an oversized 2-car garage, and a welcoming front porch, all nestled on a beautifully landscaped property. The luxurious primary suite includes cathedral ceilings, a private sitting area, and generous walk-in closets. Out back, you'll find a 35'x50' hip-roof barn that has been well cared for and updated with ample storage and a fully furnished 1-bedroom loft-style apartment, perfect for guests or rental potential. Also includes a detached 1-car garage and charming gazebo, making this property a true countryside gem. Call Zach Springer for more info 660.341.2405 List of equipment that will be included in the sale is scanned in documents.
Sold
Price Unknown
24595 Eagle Trl, Kirksville, MO 63501
3beds
2,700sqft
Single Family Residence
Built in 1989
2.43 Acres Lot
$490,400 Zestimate®
$--/sqft
$1,712 Estimated rent
Home value
$490,400
Estimated sales range
Not available
$1,712/mo
Zestimate® history
Owner options
List your home for rent
$1,712/mo
Rent Zestimate®
Find your next renter with Zillow Rental Manager. Plus, with online applications, you can quickly screen prospective tenants – for free.
$1,712/mo
Rent Zestimate®
Refinance and save
Refinancing to a lower rate could help reduce your monthly payments and save thousands over the life of the loan.
Explore your selling options
Work with a Zillow partner agent
Leverage their expertise and Zillow's premium Showcase listings to get your home seen by more buyers.
Get startedList with your own agent
Get your home in front of millions of buyers by listing it on Zillow.
Learn how to do itSell it yourself
Take full control of how buyers see your home on Zillow by listing For Sale by Owner (FSBO).
List your homeWhat's special
Beautifully landscaped propertyCharming gazeboWelcoming front porchPrivate sitting areaSpacious layoutLuxurious primary suiteGenerous walk-in closets
Zillow last checked:
Listing updated:
Listed by:
Zachary Springer 660-341-2405,
CENTURY 21 Lifetime Realty
Bought with:
Erick Hanson
CENTURY 21 Lifetime Realty
Source: Northeast Central AOR,MLS#: 46204
Facts & features
Interior
Bedrooms & bathrooms
- Bedrooms: 3
- Bathrooms: 2
- Full bathrooms: 2
Bedroom 1
- Level: First
- Area: 323
- Dimensions: 19 x 17
Bedroom 2
- Level: Second
- Area: 120
- Dimensions: 12 x 10
Bedroom 3
- Level: Second
- Area: 148.5
- Dimensions: 13.5 x 11
Bathroom 1
- Level: First
- Length: 7
Bathroom 2
- Level: First
- Length: 6.5
Bathroom 3
- Level: Second
- Area: 50
- Dimensions: 5 x 10
Dining room
- Level: First
- Length: 11
Kitchen
- Level: First
- Area: 195.75
- Dimensions: 13.5 x 14.5
Living room
- Level: First
- Area: 416.25
- Dimensions: 22.5 x 18.5
Heating
- Forced Gas
Cooling
- Ceiling Fan(s), Central Air
Appliances
- Included: Dishwasher, Disposal, Electric Oven/Range, Microwave, Refrigerator, Electric Water Heater
- Laundry: Laundry Hookup: Laundry Room, Main Level
Features
- Dry Wall
- Flooring: Carpet, Ceramic Tile, Hardwood
- Windows: Aluminum Frames, Vinyl, Wood Frames, Blinds
- Basement: Crawl Space
- Number of fireplaces: 1
- Fireplace features: One, Gas
Interior area
- Total structure area: 2,700
- Total interior livable area: 2,700 sqft
Property
Parking
- Total spaces: 6
- Parking features: Two Car, Four +, Attached, Detached, Garage Door Opener
- Has attached garage: Yes
Features
- Levels: One and One Half
- Patio & porch: Covered Patio, Enclosed Porch, Screened Porch
- Fencing: None
Lot
- Size: 2.43 Acres
Details
- Parcel number: 13080330000002000000
Construction
Type & style
- Home type: SingleFamily
- Property subtype: Single Family Residence
Materials
- Frame, Vinyl Siding
- Roof: Asphalt,Composition
Condition
- New construction: No
- Year built: 1989
Utilities & green energy
- Gas: LP Gas
- Sewer: Lagoon
- Water: Rural
- Utilities for property: Cable Available
Community & HOA
HOA
- Has HOA: No
Location
- Region: Kirksville
Financial & listing details
- Tax assessed value: $254,390
- Annual tax amount: $2,609
- Date on market: 4/14/2026
- Inclusions: All Appliances, See Addendum
- Exclusions: deep freezer
Price history
| Date | Event | Price |
|---|---|---|
| 6/16/2026 | Sold | -- |
Source:  Northeast Central AOR #46204 Report a problem Northeast Central AOR #46204 Report a problem | ||
| 4/16/2026 | Contingent | $490,000$181/sqft |
Source: Northeast Central AOR #46205 Report a problem | ||
| 4/14/2026 | Listed for sale | $490,000-18.3%$181/sqft |
Source: Northeast Central AOR #46204 Report a problem | ||
| 12/3/2025 | Listing removed | $599,900$222/sqft |
Source: Northeast Central AOR #41469 Report a problem | ||
| 4/14/2025 | Listed for sale | $599,900$222/sqft |
Source: Northeast Central AOR #41468 Report a problem | ||
| 6/30/2014 | Sold | -- |
Source: Northeast Central AOR #18860 Report a problem | ||
Public tax history
| Year | Property taxes | Tax assessment |
|---|---|---|
| 2025 | $2,609 +0.4% | $48,330 +1.1% |
| 2024 | $2,598 +0.3% | $47,820 |
| 2023 | $2,590 +0% | $47,820 |
| 2022 | $2,589 | $47,820 |
| 2021 | -- | $47,820 +3.4% |
| 2020 | -- | $46,240 +48% |
| 2017 | -- | $31,250 |
| 2016 | -- | $31,250 |
| 2015 | -- | $31,250 |
| 2011 | -- | -- |
Find assessor info on the county website
Neighborhood: 63501
Nearby homes
- $265,400-- bd2 ba2.7k sqft24591 Eagle Trl, Kirksville, MO 63501Off Market
- $345,4004 bd3 ba2.5k sqft24602 Eagle Trl, Kirksville, MO 63501Off Market
- $252,5003 bd2 ba3.2k sqft24684 Eagle Trl, Kirksville, MO 63501Off Market
- $500,7004 bd3 ba3.8k sqft24606 Eagle Trl, Kirksville, MO 63501Off Market
- $206,700-- bd1 ba-- sqftEagle Trl, Kirksville, MO 63501Off Market
- $10,840-- bd-- ba-- sqftEagle Trl, Kirksville, MO 63501Off Market
- $653,400-- bd-- ba-- sqftEagle Trl, Kirksville, MO 63501Off Market
- $466,3003 bd3 ba3.5k sqft24527 Eagle Trl, Kirksville, MO 63501Off Market
Nearby schools
GreatSchools rating
- NAKirksville Primary SchoolGrades: PK-2Distance: 3.2 mi
- 6/10William Matthew Middle SchoolGrades: 6-8Distance: 3.1 mi
- 6/10Kirksville Sr. High SchoolGrades: 9-12Distance: 3.3 mi
Schools provided by the listing agent
- District: Kirksville R-III
Source: Northeast Central AOR. This data may not be complete. We recommend contacting the local school district to confirm school assignments for this home.
- Missouri
- Adair County
- Kirksville
- 63501
- 24595 Eagle Trl
Nearby cities
Nearby zip codes
Other Kirksville Topics
