Welcome to this charming 4 bedroom 2.5 bath colonial nestled in the sought-after Briarwood of Novi subdivision. A warm and inviting ambiance greets you as you enter the lovely tile entryway. The sophisticated living room, enhanced by a bay window, flows seamlessly into the adjoining dining room, offering an ideal space for both relaxation and entertaining. The eat-in kitchen, complete with oak cabinetry, establishes an open-plan ambiance that harmoniously transitions into the expansive family room adorned with a wood-burning fireplace with stylish brick surround, fostering a sense of togetherness and functionality. Additionally, both the kitchen and family room provide direct access to the inviting open deck overlooking a lovely backyard, perfect for outdoor enjoyment and gatherings. Further ground floor features include a large laundry area leading to the 2-car garage with additional storage or work space. Upstairs are 4 spacious bedrooms, including a primary suite with ensuite bath and walk-in closet. The large unfinished basement boasts high ceilings and offers a place for the homebuyer to create a further living area. Don't miss the opportunity to make this delightful residence your new home.
Sold for $449,000
$449,000
24596 Bramblewood Dr, Novi, MI 48374
4beds
2,272sqft
Single Family Residence
Built in 1989
10,454 Square Feet Lot
$508,100 Zestimate®
$198/sqft
$3,280 Estimated rent
Home value
$508,100
$483,000 - $534,000
$3,280/mo
Zestimate® history
Owner options
List your home for rent
$3,280/mo
Rent Zestimate®
Find your next renter with Zillow Rental Manager. Plus, with online applications, you can quickly screen prospective tenants – for free.
$3,280/mo
Rent Zestimate®
Refinance and save
$3,110/mo
Est. payment
Refinancing to a lower rate could help reduce your monthly payments and save thousands over the life of the loan.
$3,110/mo
Est. payment
Explore your selling options
Work with a Zillow partner agent
Leverage their expertise and Zillow's premium Showcase listings to get your home seen by more buyers.
Get startedList with your own agent
Get your home in front of millions of buyers by listing it on Zillow.
Learn how to do itSell it yourself
Take full control of how buyers see your home on Zillow by listing For Sale by Owner (FSBO).
List your homeWhat's special
Open deckBay windowHigh ceilingsStylish brick surroundExpansive family roomEat-in kitchenOak cabinetry
Zillow last checked:
Listing updated:
Listed by:
Lisa Nederlander 248-917-2036,
Max Broock, REALTORS®-Birmingham
Bought with:
Noah S Cohen, 6501360490
Max Broock, REALTORS®-Bloomfield Hills
Source: Realcomp II,MLS#: 20230095907
Facts & features
Interior
Bedrooms & bathrooms
- Bedrooms: 4
- Bathrooms: 3
- Full bathrooms: 2
- 1/2 bathrooms: 1
Heating
- Forced Air, Natural Gas
Appliances
- Included: Dishwasher, Dryer, Free Standing Electric Range, Free Standing Refrigerator, Washer
Features
- Basement: Partial,Unfinished
- Has fireplace: No
Interior area
- Total interior livable area: 2,272 sqft
- Finished area above ground: 2,272
Property
Parking
- Total spaces: 2
- Parking features: Two Car Garage, Attached, Direct Access
- Attached garage spaces: 2
Features
- Levels: Two
- Stories: 2
- Entry location: GroundLevelwSteps
- Pool features: None
Lot
- Size: 10,454 Square Feet
- Dimensions: 80 x 131 x 81 x 125
Details
- Parcel number: 2221303003
- Special conditions: Short Sale No,Standard
Construction
Type & style
- Home type: SingleFamily
- Architectural style: Colonial
- Property subtype: Single Family Residence
Materials
- Brick, Wood Siding
- Foundation: Basement, Poured, Slab, Sump Pump
Condition
- New construction: No
- Year built: 1989
Utilities & green energy
- Sewer: Public Sewer
- Water: Public
Community & HOA
Community
- Subdivision: BRIARWOOD OF NOVI
HOA
- Has HOA: Yes
- HOA fee: $160 annually
Location
- Region: Novi
Financial & listing details
- Price per square foot: $198/sqft
- Tax assessed value: $135,180
- Annual tax amount: $5,444
- Date on market: 11/14/2023
- Cumulative days on market: 16 days
- Listing agreement: Exclusive Right To Sell
- Listing terms: Cash,Conventional
Price history
| Date | Event | Price |
|---|---|---|
| 12/29/2023 | Sold | $449,000$198/sqft |
Source:  Realcomp II #20230095907 Report a problem Realcomp II #20230095907 Report a problem | ||
| 12/1/2023 | Pending sale | $449,000$198/sqft |
Source: Realcomp II #20230095907 Report a problem | ||
| 11/14/2023 | Listed for sale | $449,000$198/sqft |
Source: Realcomp II #20230095907 Report a problem | ||
Public tax history
| Year | Property taxes | Tax assessment |
|---|---|---|
| 2025 | -- | $223,630 +7.3% |
| 2024 | -- | $208,400 +10.3% |
| 2023 | -- | $188,940 +11.9% |
| 2022 | -- | $168,880 -0.8% |
| 2021 | -- | $170,250 -2.4% |
| 2020 | -- | $174,400 +3.6% |
| 2019 | -- | $168,400 +16.2% |
| 2015 | -- | $144,900 +17.4% |
| 2014 | -- | $123,400 +9% |
| 2011 | -- | $113,200 -6.3% |
| 2010 | -- | $120,800 |
| 2009 | -- | $120,800 -22.6% |
| 2003 | -- | $156,050 +11% |
| 2002 | -- | $140,550 +23.2% |
| 2001 | $4,379 +12.4% | $114,070 +3.2% |
| 2000 | $3,895 | $110,540 |
Find assessor info on the county website
Neighborhood: 48374
Nearby homes
- $584,1004 bd2 ba-- sqft24612 Bramblewood Dr, Novi, MI 48374Off Market
- $654,2004 bd3 ba3.1k sqft24580 Bramblewood Dr, Novi, MI 48374Off Market
- $581,6004 bd3 ba2.3k sqft24564 Bramblewood Dr, Novi, MI 48374Off Market
- $657,1004 bd4 ba2.7k sqft24577 Redwing Dr, Novi, MI 48374Off Market
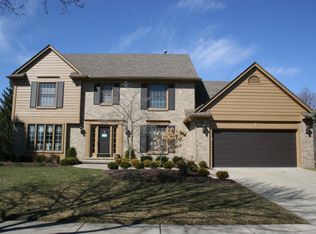
- $610,4004 bd2 ba-- sqft47281 Cider Mill Dr, Novi, MI 48374Off Market
- $513,3003 bd2 ba2.4k sqft24609 Redwing Dr, Novi, MI 48374Off Market
- $535,8004 bd2 ba-- sqft24561 Redwing Dr, Novi, MI 48374Off Market
- $545,1003 bd4 ba3.4k sqft47290 Bramblewood Ct, Novi, MI 48374Off Market
Nearby schools
GreatSchools rating
- 9/10Novi Meadows SchoolGrades: PK,5-7Distance: 0.7 mi
- 8/10Novi High SchoolGrades: 8-12Distance: 1.1 mi
- 9/10Parkview Elementary SchoolGrades: K-4Distance: 0.7 mi
Get a cash offer in 3 minutes
Find out how much your home could sell for in as little as 3 minutes with a no-obligation cash offer.
Estimated market value
$508,100
Get a cash offer in 3 minutes
Find out how much your home could sell for in as little as 3 minutes with a no-obligation cash offer.
Estimated market value
$508,100
- Michigan
- Oakland County
- Novi
- 48374
- 24596 Bramblewood Dr
Nearby cities
Nearby zip codes
Other Novi Topics
