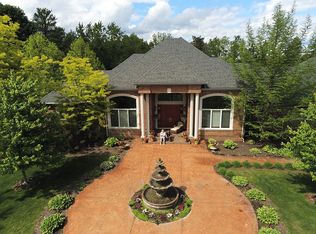
This stunning home with a first floor primary suite in the heart of Franklin is perfectly situated on 1.71 wooded and serene acres, offering an ideal blend of luxury, comfort, and privacy. With 4 bedrooms and 4.1 baths, the home features a formal living room with a cozy gas fireplace, a sunroom drenched in natural light, and a welcoming family room with custom built-ins by Perspectives. The gourmet kitchen by Perspectives is a chef’s dream with top-of-the-line appliances, a walk-in pantry, an oversized island with bar seating, and a charming eat-in breakfast area. A convenient first-floor laundry/mudroom adds everyday ease. The first-floor primary suite (renovated in 2017) is a peaceful retreat with a walk-in closet, heated floors, euro glass shower, and double sinks. An additional bedroom with a full bath is also located on the main level, while two more bedrooms upstairs share a spacious hall bath. The walkout lower level expands the living space with a large rec area, full bath, workout room, and ample storage. Enjoy the tranquil backyard from the expansive wraparound deck, and rest easy with a full-house generator. Located just minutes from all that Franklin has to offer, this home is the perfect blend of style and convenience.
Sold for $1,405,000
$1,405,000
24596 Riverwood Dr, Franklin, MI 48025
4beds
6,324sqft
Single Family Residence
Built in 1949
1.71 Acres Lot
$1,445,200 Zestimate®
$222/sqft
$5,986 Estimated rent
Home value
$1,445,200
$1.36M - $1.53M
$5,986/mo
Zestimate® history
Owner options
List your home for rent
$5,986/mo
Rent Zestimate®
Find your next renter with Zillow Rental Manager. Plus, with online applications, you can quickly screen prospective tenants – for free.
$5,986/mo
Rent Zestimate®
Refinance and save
$7,519/mo
Est. payment
Refinancing to a lower rate could help reduce your monthly payments and save thousands over the life of the loan.
$7,519/mo
Est. payment
Explore your selling options
Work with a Zillow partner agent
Leverage their expertise and Zillow's premium Showcase listings to get your home seen by more buyers.
Get startedList with your own agent
Get your home in front of millions of buyers by listing it on Zillow.
Learn how to do itSell it yourself
Take full control of how buyers see your home on Zillow by listing For Sale by Owner (FSBO).
List your homeWhat's special
Cozy gas fireplacePeaceful retreatWooded and serene acresLarge rec areaTranquil backyardWelcoming family roomExpansive wraparound deck
Zillow last checked:
Listing updated:
Listed by:
Cindy Obron Kahn 248-568-7309,
The Agency Hall & Hunter,
Emily Kahn 248-568-0569,
The Agency Hall & Hunter
Bought with:
Cindy Obron Kahn, 6501316961
The Agency Hall & Hunter
Emily Kahn, 6501433986
The Agency Hall & Hunter
Source: Realcomp II,MLS#: 20251017348
Facts & features
Interior
Bedrooms & bathrooms
- Bedrooms: 4
- Bathrooms: 5
- Full bathrooms: 4
- 1/2 bathrooms: 1
Primary bedroom
- Level: Entry
- Area: 272
- Dimensions: 17 X 16
Bedroom
- Level: Second
- Area: 260
- Dimensions: 20 X 13
Bedroom
- Level: Second
- Area: 120
- Dimensions: 10 X 12
Bedroom
- Level: Entry
- Area: 182
- Dimensions: 14 X 13
Primary bathroom
- Level: Entry
- Area: 55
- Dimensions: 11 X 5
Other
- Level: Second
- Area: 50
- Dimensions: 10 X 5
Other
- Level: Basement
- Area: 21
- Dimensions: 7 X 3
Other
- Level: Entry
- Area: 55
- Dimensions: 11 X 5
Other
- Level: Entry
- Area: 18
- Dimensions: 6 X 3
Other
- Level: Entry
- Area: 112
- Dimensions: 14 X 8
Dining room
- Level: Entry
- Area: 252
- Dimensions: 18 X 14
Family room
- Level: Entry
- Area: 396
- Dimensions: 22 X 18
Kitchen
- Level: Entry
- Area: 176
- Dimensions: 16 X 11
Laundry
- Level: Entry
- Area: 110
- Dimensions: 11 X 10
Living room
- Level: Entry
- Area: 392
- Dimensions: 28 X 14
Other
- Level: Basement
- Area: 702
- Dimensions: 27 X 26
Other
- Level: Basement
- Area: 336
- Dimensions: 21 X 16
Other
- Level: Basement
- Area: 120
- Dimensions: 15 X 8
Sitting room
- Level: Entry
- Area: 308
- Dimensions: 28 X 11
Heating
- Baseboard, Natural Gas, Radiant, Zoned
Cooling
- Central Air
Appliances
- Included: Built In Electric Oven, Built In Gas Range, Built In Refrigerator, Dishwasher, Disposal, Dryer, Microwave, Range Hood, Stainless Steel Appliances, Vented Exhaust Fan, Washer Dryer Stacked, Washer, Warming Drawer
- Laundry: Laundry Room, Other
Features
- Entrance Foyer, High Speed Internet, Programmable Thermostat, Wet Bar
- Basement: Daylight,Full,Partially Finished,Walk Out Access
- Has fireplace: Yes
- Fireplace features: Basement, Gas, Living Room, Other Locations, Wood Burning
Interior area
- Total interior livable area: 6,324 sqft
- Finished area above ground: 4,324
- Finished area below ground: 2,000
Property
Parking
- Total spaces: 3
- Parking features: Three Car Garage, Attached, Electricityin Garage, Garage Door Opener
- Garage spaces: 3
Features
- Levels: Two
- Stories: 2
- Entry location: GroundLevel
- Patio & porch: Covered, Deck, Porch
- Exterior features: Lighting
- Pool features: None
- Fencing: Fenced
Lot
- Size: 1.71 Acres
- Dimensions: 160 x 495 x 334 x 399
- Features: Sprinklers, Wooded
Details
- Parcel number: 2405402010
- Special conditions: Short Sale No,Standard
Construction
Type & style
- Home type: SingleFamily
- Architectural style: Colonial
- Property subtype: Single Family Residence
Materials
- Stucco
- Foundation: Basement, Block, Sump Pump
- Roof: Asphalt
Condition
- New construction: No
- Year built: 1949
- Major remodel year: 2017
Utilities & green energy
- Electric: Generator
- Sewer: Public Sewer
- Water: Well
- Utilities for property: Cable Available
Community & HOA
Community
- Security: Security System Owned, Smoke Detectors
- Subdivision: SUPRVRS OF RIVERWOOD
HOA
- Has HOA: Yes
- Services included: Other
- HOA fee: $10 annually
Location
- Region: Franklin
Financial & listing details
- Price per square foot: $222/sqft
- Tax assessed value: $301,090
- Annual tax amount: $7,691
- Date on market: 7/15/2025
- Cumulative days on market: 65 days
- Listing agreement: Exclusive Right To Sell
- Listing terms: Cash,Conventional
- Exclusions: Exclusion(s) Exist
Price history
| Date | Event | Price |
|---|---|---|
| 9/26/2025 | Sold | $1,405,000-3.1%$222/sqft |
Source:  Realcomp II #20251017348 Report a problem Realcomp II #20251017348 Report a problem | ||
| 8/18/2025 | Pending sale | $1,450,000$229/sqft |
Source: Realcomp II #20251017348 Report a problem | ||
| 7/15/2025 | Listed for sale | $1,450,000-6.4%$229/sqft |
Source: Realcomp II #20251017348 Report a problem | ||
| 7/15/2025 | Listing removed | $1,549,000$245/sqft |
Source: Realcomp II #20251006594 Report a problem | ||
| 6/13/2025 | Listed for sale | $1,549,000$245/sqft |
Source: Realcomp II #20251006594 Report a problem | ||
Public tax history
| Year | Property taxes | Tax assessment |
|---|---|---|
| 2025 | $7,804 +4.9% | $495,010 +4.7% |
| 2024 | $7,439 +5.5% | $472,840 -0.5% |
| 2023 | $7,053 -2% | $475,240 +15.3% |
| 2022 | $7,196 -0.8% | $412,330 +16.3% |
| 2021 | $7,257 | $354,530 +3.1% |
| 2020 | -- | $343,910 +0.3% |
| 2019 | $9,332 +30.7% | $342,720 +1.3% |
| 2018 | $7,140 -17.8% | $338,270 |
| 2017 | $8,689 | $338,270 +1.2% |
| 2016 | $8,689 | $334,270 +4.8% |
| 2015 | -- | $319,050 +12.8% |
| 2014 | -- | $282,950 +15.2% |
| 2011 | -- | $245,530 -1.8% |
| 2010 | $8,675 +6.1% | $250,000 -25.6% |
| 2009 | $8,177 +94.8% | $336,060 -43% |
| 2005 | $4,197 | $589,230 +60.2% |
| 2003 | -- | $367,700 +9.9% |
| 2002 | -- | $334,580 +75.4% |
| 2001 | $7,379 +23.6% | $190,710 +17.9% |
| 2000 | $5,971 | $161,700 |
Find assessor info on the county website
Neighborhood: 48025
Nearby homes
- $1,020,4004 bd1 ba3.9k sqft24684 Riverwood Dr, Franklin, MI 48025Off Market
- $999,4194 bd4 ba4k sqft24642 Riverwood Dr, Franklin, MI 48025Sold

- $2,141,0004 bd7 ba6k sqft24456 Riverwood Dr, Franklin, MI 48025Off Market
- $1,117,1004 bd4 ba4k sqft24605 Riverwood Dr, Franklin, MI 48025Off Market
- $2,271,9002 bd3 ba4k sqft31805 Telegraph Rd, Franklin, MI 48025Off Market
- $132,2000.97 Acres31805 Telegraph Rd, Franklin, MI 48025Off Market
- $2,947,6006 bd8 ba6.5k sqft24507 Riverwood Dr, Franklin, MI 48025Off Market
- $1,148,6003 bd3 ba3.6k sqft24705 Riverwood Dr, Franklin, MI 48025Off Market
Nearby schools
GreatSchools rating
- 9/10West Maple Elementary SchoolGrades: K-5Distance: 2.6 mi
- 9/10Berkshire Middle SchoolGrades: 6-8Distance: 1.5 mi
- 8/10Wylie E. Groves High SchoolGrades: 9-12Distance: 2.2 mi
Get a cash offer in 3 minutes
Find out how much your home could sell for in as little as 3 minutes with a no-obligation cash offer.
Estimated market value
$1,445,200
Get a cash offer in 3 minutes
Find out how much your home could sell for in as little as 3 minutes with a no-obligation cash offer.
Estimated market value
$1,445,200
- Michigan
- Oakland County
- Franklin
- 48025
- 24596 Riverwood Dr
Nearby cities
Nearby zip codes
Other Franklin Topics
