Skip main navigation
Off market
  • $727,600

    24596 Siltstone Sq, Aldie, VA 20105

    3beds
    3,384sqft
    Townhouse
    Built in 2004
    2,613 Square Feet Lot
    $727,600 Zestimate®
    $215/sqft
    $3,404 Estimated rent

    Home value

    $727,600

    $691,000 - $764,000

    $3,404/mo

    Zestimate® history
    Loading
    Loading...

    Owner options

    List your home for rent

    $3,404/mo

    Rent Zestimate®

    Find your next renter with Zillow Rental Manager. Plus, with online applications, you can quickly screen prospective tenants – for free.

    Learn more

    $3,404/mo

    Rent Zestimate®

    Refinance and save

    $4,502/mo

    Est. payment

    Refinancing to a lower rate could help reduce your monthly payments and save thousands over the life of the loan.

    See today's rates

    $4,502/mo

    Est. payment

    Explore your selling options

    Work with a Zillow partner agent

    Leverage their expertise and Zillow's premium Showcase listings to get your home seen by more buyers.

    Get started

    List with your own agent

    Get your home in front of millions of buyers by listing it on Zillow.

    Learn how to do it

    Sell it yourself

    Take full control of how buyers see your home on Zillow by listing For Sale by Owner (FSBO).

    List your home

    What's special

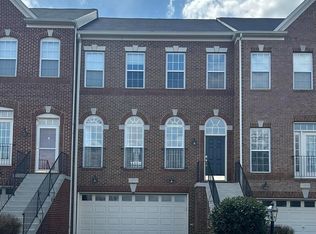
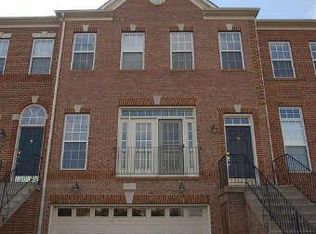
    Gorgeous "Mosby" model quality-built by Van Metre. Truly move-in ready! Over 3,300 sqft of finished living space, with over-sized two car garage ... and space to store gardening tools, sports equipment, etc. Property is adjacent to the Stone Ridge office and pool so you are only steps away from summer fun; backs to common ground. This townhome is loaded with options, most notably the 3 level bump out! Expansive living room with step-up to formal dining room. The heart of the home, the kitchen, has been upgraded with lovely granite counters and a new stove. There's a family room off the kitchen or turn it into your informal table area. A sunroom is located in the bump-out, with a sliding glass door to access the private deck. Upstairs is a king-sized master bedroom with THREE very generous closets! In the third floor bump-out is the luxury master bath, complete with corner soaking tub, stall shower & double-bowl vanity. There are two other ample bedrooms on the front side of the townhome. Laundry day couldn't be easier, with the units located in a closet on the bedroom level. The lower level rec room has been freshly painted and allows you to configure its use as you see fit. There is a secondary den/4th bedroom off the rec room and features a gas fireplace and sliding glass door to grade. There's also a full bath on this level. Very large garage will accommodate most any vehicle, with additional storage space to boot. Comfort and convenience will be yours! Perfect location for accessing Stone Ridge amenities, including local library, shopping, dining, hospital, schools and Loudoun Connector Bus. Plenty of extra parking as well! Check out the 3D tour!

    This property is off market, which means it's not currently listed for sale or rent on Zillow. This may be different from what's available on other websites or public sources.

    Facts & features

    Interior

    Bedrooms & bathrooms
    • Bedrooms: 3
    • Bathrooms: 4
    • Full bathrooms: 3
    • 1/2 bathrooms: 1
    Heating
    • Forced air, Electric
    Cooling
    • Central
    Appliances
    • Included: Dishwasher, Dryer, Microwave, Refrigerator
    Features
    • Ceiling Fan(s), Kitchen Island, Pantry, Recessed Lighting, Walk-In Closet(s), Eat-in Kitchen, Soaking Tub, Carpet, Open Floorplan, Wood Floors, Master Bath(s), Breakfast Area, Kitchen - Table Space, Kitchen - Gourmet, Family Room Off Kitchen, Stall Shower, Tub Shower
    • Flooring: Tile, Carpet, Hardwood
    • Basement: None
    • Has fireplace: Yes
    Interior area
    • Total interior livable area: 3,384 sqft
    • Finished area below ground: 0

    Property

    Parking
    • Total spaces: 2
    • Parking features: Garage - Attached
    Features
    • Exterior features: Vinyl, Brick
    • Pool features: In Ground, Community
    Lot
    • Size: 2,613 Square Feet
    Details
    • Parcel number: 204277375000
    • Special conditions: Standard

    Construction

    Type & style
    • Home type: Townhouse
    • Architectural style: Colonial
    Materials
    • masonry
    • Foundation: Concrete
    • Roof: Asphalt
    Condition
    • Year built: 2004

    Community & HOA

    HOA
    • Has HOA: Yes
    • HOA fee: $94 monthly
    Location
    • Region: Aldie

    Financial & listing details

    • Price per square foot: $215/sqft
    • Tax assessed value: $692,640
    • Annual tax amount: $5,576

    Price history

    DateEventPrice
    8/27/2020Sold$536,000-1.7%$158/sqft
    Source: Public Record Report a problem
    7/25/2020Pending sale$545,000$161/sqft
    Source: Long & Foster Real Estate, Inc. #VALO415912 Report a problem
    7/21/2020Listed for sale$545,000+41.6%$161/sqft
    Source: Long & Foster Real Estate, Inc. #VALO415912 Report a problem
    9/19/2008Sold$385,000+7.4%$114/sqft
    Source: Public Record Report a problem
    12/30/2003Sold$358,545$106/sqft
    Source: Public Record Report a problem

    Public tax history

    YearProperty taxesTax assessment
    2025$5,576 -2.3%$692,640 +5%
    2024$5,708 +7.6%$659,920 +8.8%
    2023$5,305 -2%$606,320 -0.3%
    2022$5,411 +2.1%$608,020 +12.5%
    2021$5,299 +3%$540,680 +8.8%
    2020$5,144 0%$497,010 +5.5%
    2019$5,144 +4.7%$471,120 +4%
    2018$4,914 +2.5%$452,940 +6.3%
    2017$4,793 +0.7%$426,000 +1.9%
    2016$4,759 $417,970 +42%
    2015$4,759 +3.1%$294,270 +3.4%
    2014$4,616 +1.1%$284,640 +7.9%
    2013$4,565 $263,860
    2012-- --
    2011-- --
    2010-- --
    2009-- $361,100 -7.8%
    2008-- $391,700 -22%
    2007-- $502,000 -4.5%
    2006-- $525,400 +41.2%
    2005-- $372,000 -0.8%
    2004-- $375,100
    Find assessor info on the county website

    Neighborhood: 20105

    Nearby schools

    GreatSchools rating
    Schools provided by the listing agent
    • Elementary: ARCOLA
    • Middle: MERCER
    • High: JOHN CHAMPE
    • District: LOUDOUN COUNTY PUBLIC SCHOOLS

    Source: The MLS. This data may not be complete. We recommend contacting the local school district to confirm school assignments for this home.

    Get a cash offer in 3 minutes
    Find out how much your home could sell for in as little as 3 minutes with a no-obligation cash offer.
    Estimated market value
    $727,600
    Get a cash offer in 3 minutes
    Find out how much your home could sell for in as little as 3 minutes with a no-obligation cash offer.
    Estimated market value
    $727,600