Skip main navigation
Sold
  • Price Unknown

    24596 W 124th Ter, Olathe, KS 66061

    4beds
    3,186sqft
    Single Family Residence
    Built in 2022
    0.53 Acres Lot
    $1,088,300 Zestimate®
    $--/sqft
    $4,716 Estimated rent

    Home value

    $1,088,300

    $1.01M - $1.18M

    $4,716/mo

    Zestimate® history
    Loading
    Loading...

    Owner options

    List your home for rent

    $4,716/mo

    Rent Zestimate®

    Find your next renter with Zillow Rental Manager. Plus, with online applications, you can quickly screen prospective tenants – for free.

    Learn more

    $4,716/mo

    Rent Zestimate®

    Refinance and save

    $600/mo

    Est. payment

    Refinancing to a lower rate could help reduce your monthly payments and save thousands over the life of the loan.

    See today's rates

    $600/mo

    Est. payment

    Explore your selling options

    Work with a Zillow partner agent

    Leverage their expertise and Zillow's premium Showcase listings to get your home seen by more buyers.

    Get started

    List with your own agent

    Get your home in front of millions of buyers by listing it on Zillow.

    Learn how to do it

    Sell it yourself

    Take full control of how buyers see your home on Zillow by listing For Sale by Owner (FSBO).

    List your home

    What's special

    Laundry roomPassive radon systemHardwood floorsBuilt-in cabinetsBuilt-in dresserWater parkSport court
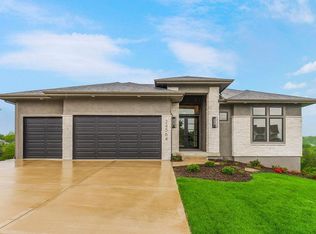
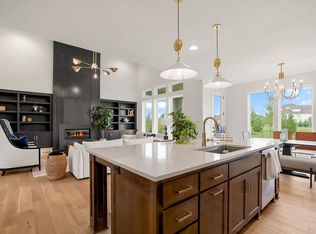
    The Roanoke by Roeser Homes UPGRADES GALORE! 4 Bedroom, 4.5 Bath, 4 CAR GARAGE. 1.5 STORY PLAN on ESTATE-SIZED LOT! This Exterior Elevation includes Cedar Wrapped Posts with Beams, 8’ Double Font Door Entry, and Black Windows. Inside the Front Doors, the Entry Greets you with Wainscoting Wall Details and Hardwood Floors that Lead you to a 2-Story Great Room with Painted Brick to Ceiling Upgraded Mezzo Fireplace, Built-in Cabinets with Floating Shelves, and Box Vault Ceiling. Kitchen Features Custom Cabinets to the Ceiling, Custom Wood Hood, Upgraded Island, Upgraded Cabinet Hardware and Prep Kitchen with Glass Door. The Main Floor Office Features Built-in Desk with File Cabinet Drawers and Bookshelves with Glass Opaque Office Door. The Master Suite has Box Vault Ceiling and Barn Doors to the Master Bathroom where you will find Dual Vanities, a Free-Standing Tub, Shower with Quartz Top Seat & Dual Shower Heads, and a Make-up Desk with Mirror and Lighting. The Large Master Closet includes an allowance for a Built-In Dresser and Upper Extension Pull Down Rods for Maximum Usage and Connects to the Main Floor Laundry Room with Floating Shelves. A 12 x 18 Covered Deck is Accessible from the Master Bedroom and the Dining Room and Features an Upgraded Outdoor Gas Fireplace. The Upper Level of this home Features a Large Loft with Home Theater Package. All Secondary Bedrooms have a Private Bathroom and Walk-in Closet. Upgrades also include 4-Room Audio System, WiFi and Security System Packages. Passive Radon System Included. Irrigation System. So Many More Upgrades to Note Please Contact Listing Agent for Details! WALKOUT LOT. PICTURES ARE OF PREVIOUS CUSTOM HOME/SPEC HOME, WHICH MAY HAVE UPGRADES TO SHOW OPTIONAL FEATURES- Forest View-a Premiere Rodrock Community featuring Water Park, Zero Entry Pool, 50 ft Waterfall, Volleyball, Tot Lot & Picnic areas. Sport Court includes Basketball & Pickle Ball.

    Zillow last checked:

    Listing updated:

    Listed by:

    Debi Donner 913-908-3997,

    Rodrock & Associates Realtors,

    Suzanne Vaughan 913-706-7767,

    Rodrock & Associates Realtors

    Bought with:

    Sharon McFarland, BR00217505

    RE/MAX State Line

    Source: Heartland MLS as distributed by MLS GRID,MLS#: 2370773MLS Logo

    Facts & features

    Interior

    Bedrooms & bathrooms
    • Bedrooms: 4
    • Bathrooms: 5
    • Full bathrooms: 4
    • 1/2 bathrooms: 1
    Primary bedroom
    • Features: Carpet, Walk-In Closet(s)
    • Level: Main
    Bedroom 2
    • Features: Carpet, Walk-In Closet(s)
    • Level: Upper
    Bedroom 3
    • Features: Carpet, Walk-In Closet(s)
    • Level: Upper
    Bedroom 4
    • Features: Carpet, Walk-In Closet(s)
    • Level: Upper
    Primary bathroom
    • Features: Built-in Features, Ceramic Tiles, Quartz Counter, Separate Shower And Tub
    • Level: Main
    Bathroom 2
    • Features: Ceramic Tiles, Quartz Counter, Shower Over Tub
    • Level: Upper
    Bathroom 3
    • Features: Ceramic Tiles, Quartz Counter, Shower Over Tub
    • Level: Upper
    Bathroom 4
    • Features: Ceramic Tiles, Quartz Counter, Shower Only
    • Level: Upper
    Dining room
    • Level: Main
    Great room
    • Features: Built-in Features, Fireplace
    • Level: Main
    Half bath
    • Features: Quartz Counter
    • Level: Main
    Kitchen
    • Features: Kitchen Island, Pantry, Quartz Counter
    • Level: Main
    Laundry
    • Features: Built-in Features, Ceramic Tiles
    • Level: Main
    Loft
    • Features: Built-in Features, Carpet
    • Level: Upper
    Office
    • Features: Built-in Features, Carpet
    • Level: Main
    Heating
    • Forced Air
    Cooling
    • Electric
    Appliances
    • Included: Cooktop, Dishwasher, Disposal, Exhaust Fan, Humidifier, Microwave, Built-In Oven, Stainless Steel Appliance(s)
    • Laundry: Laundry Room, Main Level
    Features
    • Custom Cabinets, Kitchen Island, Painted Cabinets, Pantry, Smart Thermostat, Vaulted Ceiling(s), Walk-In Closet(s)
    • Flooring: Carpet, Tile, Wood
    • Windows: Thermal Windows
    • Basement: Full,Unfinished,Sump Pump,Walk-Out Access
    • Number of fireplaces: 1
    • Fireplace features: Great Room
    Interior area
    • Total structure area: 3,186
    • Total interior livable area: 3,186 sqft
    • Finished area above ground: 3,186
    • Finished area below ground: 0

    Property

    Parking
    • Total spaces: 4
    • Parking features: Attached, Garage Door Opener, Garage Faces Front, Garage Faces Side
    • Attached garage spaces: 4
    Features
    • Patio & porch: Covered
    Lot
    • Size: 0.53 Acres
    • Features: City Lot
    Details
    • Parcel number: DP23660000 0170

    Construction

    Type & style
    • Home type: SingleFamily
    • Architectural style: Contemporary
    • Property subtype: Single Family Residence
    Materials
    • Stone Trim, Stucco & Frame
    • Roof: Composition
    Condition
    • Under Construction
    • New construction: Yes
    • Year built: 2022
    Details
    • Builder model: Roanoke
    • Builder name: Roeser Homes

    Utilities & green energy

    • Sewer: Public Sewer
    • Water: Public
    Green energy
    • Energy efficient items: Doors, Windows
    • Water conservation: Low-Flow Fixtures

    Community & HOA

    Community
    • Security: Smoke Detector(s)
    • Subdivision: Forest View The Estates
    HOA
    • Has HOA: Yes
    • Amenities included: Pickleball Court(s), Play Area, Pool, Trail(s)
    • Services included: Management
    • HOA fee: $600 annually
    • HOA name: First Service Residential
    Location
    • Region: Olathe

    Financial & listing details

    • Tax assessed value: $1,251,400
    • Annual tax amount: $16,031
    • Date on market: 6/1/2022
    • Listing terms: Cash,Conventional
    • Ownership: Private
    • Road surface type: Paved

    Price history

    DateEventPrice
    10/26/2023Sold--
    Source: Heartland MLS as distributed by MLS GRID #2370773 Report a problem
    6/25/2023Pending sale$1,107,271$348/sqft
    Source: Heartland MLS as distributed by MLS GRID #2370773 Report a problem
    6/7/2023Price change$1,107,271+0.1%$348/sqft
    Source: Heartland MLS as distributed by MLS GRID #2370773 Report a problem
    5/26/2023Price change$1,106,163+1.4%$347/sqft
    Source: Heartland MLS as distributed by MLS GRID #2370773 Report a problem
    5/19/2023Price change$1,090,618+0%$342/sqft
    Source: Heartland MLS as distributed by MLS GRID #2370773 Report a problem
    4/21/2023Price change$1,090,524+0.1%$342/sqft
    Source: Heartland MLS as distributed by MLS GRID #2370773 Report a problem
    4/10/2023Price change$1,089,214+0.4%$342/sqft
    Source: Heartland MLS as distributed by MLS GRID #2370773 Report a problem
    1/19/2023Price change$1,085,226+5.5%$341/sqft
    Source: Heartland MLS as distributed by MLS GRID #2370773 Report a problem
    10/31/2022Price change$1,028,501+1.7%$323/sqft
    Source: Heartland MLS as distributed by MLS GRID #2370773 Report a problem
    9/30/2022Price change$1,011,0850%$317/sqft
    Source: Heartland MLS as distributed by MLS GRID #2370773 Report a problem
    9/28/2022Price change$1,011,181+0.7%$317/sqft
    Source: Heartland MLS as distributed by MLS GRID #2370773 Report a problem
    8/8/2022Price change$1,004,106+0.4%$315/sqft
    Source: Heartland MLS as distributed by MLS GRID #2370773 Report a problem
    6/1/2022Listed for sale$999,631$314/sqft
    Source: Heartland MLS as distributed by MLS GRID #2370773 Report a problem

    Public tax history

    YearProperty taxesTax assessment
    2025$18,841 +11.2%$143,911 +14.9%
    2024$16,948 +120.4%$125,200 +183.2%
    2023$7,690 +57.2%$44,203 +141.4%
    2022$4,890 $18,313
    2021-- $18,313 +42.8%
    2020$4,450 $12,820 +12%
    2019-- $11,446 +0%
    2018-- $11,444 +10%
    2017-- $10,404 +124.4%
    2016$3,709 +16%$4,637 +77183.3%
    2015$3,197 $6
    Find assessor info on the county website

    Neighborhood: Forest View

    Nearby schools

    GreatSchools rating
    Schools provided by the listing agent
    • Elementary: Forest View
    • Middle: Mission Trail
    • High: Olathe West

    Source: Heartland MLS as distributed by MLS GRID. This data may not be complete. We recommend contacting the local school district to confirm school assignments for this home.

    Get a cash offer in 3 minutes
    Find out how much your home could sell for in as little as 3 minutes with a no-obligation cash offer.
    Estimated market value
    $1,088,300
    Get a cash offer in 3 minutes
    Find out how much your home could sell for in as little as 3 minutes with a no-obligation cash offer.
    Estimated market value
    $1,088,300