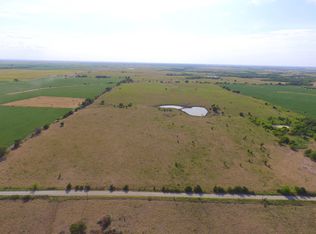
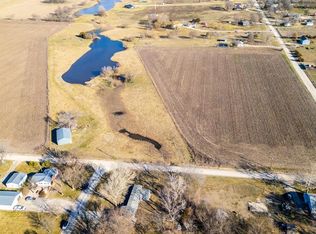
If you’re seeking a serene escape, look no further! This stout home has been meticulously maintained over the years. Sitting on 14.3 +/- acres (9 tillable), you will enjoy the feel of country living, while having easy access to a variety of attractions and activities. Whether you're lounging in one of the spacious living areas, cooking in the fully-equipped kitchen, or unwinding in one of the spacious bedrooms, every corner of the house exudes a sense of relaxation and tranquility. There is plenty of thoughtfully placed storage throughout the home. Last year, they harvested soybeans. The farmer that is currently farming the property is willing to continue, but there is no current contract in place. Relax on the back deck, entertain in the finished basement, and explore the beautiful nature setting that surrounds you. This well-built home is just waiting for you to put your own touch on it!
Sold
Price Unknown
24596 W High Way #170, Osage City, KS 66523
3beds
3,418sqft
Single Family Residence, Residential
Built in 1989
14.29 Acres Lot
$460,700 Zestimate®
$--/sqft
$2,486 Estimated rent
Home value
$460,700
$392,000 - $539,000
$2,486/mo
Zestimate® history
Owner options
List your home for rent
$2,486/mo
Rent Zestimate®
Find your next renter with Zillow Rental Manager. Plus, with online applications, you can quickly screen prospective tenants – for free.
$2,486/mo
Rent Zestimate®
Refinance and save
Refinancing to a lower rate could help reduce your monthly payments and save thousands over the life of the loan.
Explore your selling options
Work with a Zillow partner agent
Leverage their expertise and Zillow's premium Showcase listings to get your home seen by more buyers.
Get startedList with your own agent
Get your home in front of millions of buyers by listing it on Zillow.
Learn how to do itSell it yourself
Take full control of how buyers see your home on Zillow by listing For Sale by Owner (FSBO).
List your homeWhat's special
Zillow last checked:
Listing updated:
Listed by:
Amie Lohmeyer 785-528-3450,
Superior Real Estate
Bought with:
Jonnie Voiers, SP00239466
Kirk & Cobb, Inc.
Source: Sunflower AOR as distributed by MLS GRID,MLS#: 232890
Facts & features
Interior
Bedrooms & bathrooms
- Bedrooms: 3
- Bathrooms: 3
- Full bathrooms: 2
- 1/2 bathrooms: 1
Rooms
- Room types: Formal Living Room, Study Den, Rec Room
Primary bedroom
- Level: Main
- Area: 282
- Dimensions: 14 1/2 x 13 1/2
Bedroom 2
- Level: Main
- Area: 282
- Dimensions: 14 1/2 x 13 1/2
Bedroom 3
- Level: Main
- Area: 1834
- Dimensions: 14 x 13 1/2
Dining room
- Level: Main
Family room
- Level: Main
Kitchen
- Level: Main
Laundry
- Level: Main
Living room
- Level: Main
Recreation room
- Level: Basement
Heating
- Geothermal
Cooling
- Central Air
Appliances
- Included: Gas Range, Oven, Dishwasher, Refrigerator, Disposal
- Laundry: Main Level
Features
- Flooring: Carpet
- Basement: Partially Finished
- Has fireplace: No
Interior area
- Total structure area: 3,418
- Total interior livable area: 3,418 sqft
- Finished area above ground: 2,136
- Finished area below ground: 1,282
Property
Parking
- Parking features: Attached
- Has attached garage: Yes
Features
- Patio & porch: Deck
Lot
- Size: 14.29 Acres
Details
- Additional structures: Shed(s), Outbuilding
- Parcel number: 9241
- Special conditions: Standard,Arm's Length
Construction
Type & style
- Home type: SingleFamily
- Architectural style: Ranch
- Property subtype: Single Family Residence, Residential
Materials
- Brick
- Roof: Composition
Condition
- Year built: 1989
Utilities & green energy
- Water: Public
Community & HOA
Community
- Subdivision: Osage County
HOA
- Has HOA: No
Location
- Region: Osage City
Financial & listing details
- Annual tax amount: $4,426
- Date on market: 2/29/2024
- Cumulative days on market: 97 days
Price history
| Date | Event | Price |
|---|---|---|
| 7/18/2024 | Sold | -- |
Source:  Sunflower AOR as distributed by MLS GRID #232890 Report a problem Sunflower AOR as distributed by MLS GRID #232890 Report a problem | ||
| 6/6/2024 | Pending sale | $467,900$137/sqft |
Source: Sunflower AOR as distributed by MLS GRID #232890 Report a problem | ||
| 5/4/2024 | Price change | $467,900-1.5%$137/sqft |
Source: Sunflower AOR as distributed by MLS GRID #232890 Report a problem | ||
| 2/29/2024 | Listed for sale | $475,000$139/sqft |
Source: Sunflower AOR as distributed by MLS GRID #232890 Report a problem | ||
Public tax history
Tax history is unavailable.
Neighborhood: 66523
Nearby homes
- $--0.37 Acres0 N 9th St #0, Osage City, KS 66523Sold

- $--178 AcresS. Indian Hills Rd, Osage City, KS 66523Off Market
- $14,550-- bd-- ba-- sqft2200 Highway 56, Reading, KS 66523Off Market
- $--49.56 Acres0 Withrow St, Osage City, KS 66523Sold
- $--3 bd2 ba1.2k sqft25171 S K Hwy #170, Osage City, KS 66523Sold
- $---- bd-- ba-- sqft324/326 S 9th St, Osage City, KS 66523Sold
- $--192 Acres0 W 221st St, Osage City, KS 66523Sold
- $4,560-- bd-- ba-- sqft835 S 4th St, Osage city, KS 66523Off Market
Nearby schools
GreatSchools rating
- 7/10Osage City Elementary SchoolGrades: PK-5Distance: 0.8 mi
- 7/10Osage City Middle SchoolGrades: 6-8Distance: 0.8 mi
- 5/10Osage City High SchoolGrades: 9-12Distance: 0.8 mi
Schools provided by the listing agent
- Elementary: Osage City Elementary School/USD 420
- Middle: Osage City Middle School/USD 420
- High: Osage City High School/USD 420
Source: Sunflower AOR as distributed by MLS GRID. This data may not be complete. We recommend contacting the local school district to confirm school assignments for this home.
Sell for more on Zillow
Get a Zillow Showcase℠ listing at no additional cost and you could sell for .
$460,700
2% more
+$9,214
With Zillow Showcase(estimated)
$469,914
- Kansas
- Osage County
- Osage City
- 66523
- 24596 W High Way Unit 170
Nearby cities
Nearby zip codes
Other Osage City Topics
