Skip main navigation
Sold for $925,000
  • Listed by: Allison James Estates & Homes • Diane Kelly • Contact: 951-454-1488
    Bought with: Keller Williams Realty Riv
    $925,000

    24599 Calle Perla, Murrieta, CA 92562

    4beds
    3,411sqft
    Single Family Residence
    Built in 2001
    0.38 Acres Lot
    $933,700 Zestimate®
    $271/sqft
    $4,044 Estimated rent

    Home value

    $933,700

    $850,000 - $1.03M

    $4,044/mo

    Zestimate® history
    Loading
    Loading...

    Owner options

    List your home for rent

    $4,044/mo

    Rent Zestimate®

    Find your next renter with Zillow Rental Manager. Plus, with online applications, you can quickly screen prospective tenants – for free.

    Learn more

    $4,044/mo

    Rent Zestimate®

    Refinance and save

    $5,994/mo

    Est. payment

    Refinancing to a lower rate could help reduce your monthly payments and save thousands over the life of the loan.

    See today's rates

    $5,994/mo

    Est. payment

    Explore your selling options

    Work with a Zillow partner agent

    Leverage their expertise and Zillow's premium Showcase listings to get your home seen by more buyers.

    Get started

    List with your own agent

    Get your home in front of millions of buyers by listing it on Zillow.

    Learn how to do it

    Sell it yourself

    Take full control of how buyers see your home on Zillow by listing For Sale by Owner (FSBO).

    List your home

    What's special

    Elegant finishesGorgeous travertine floorsVaulted ceilingOutdoor speakersIrrigation drip systemHot tubCovered patio
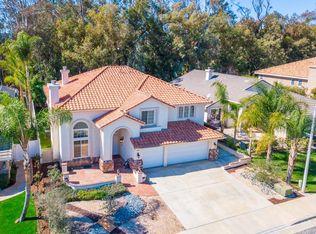
    Welcome to a stunning and thoughtfully upgraded home featuring two primary suites, elegant finishes and a thoughtfully landscaped, low maintenance backyard oasis! A Monserrat Classic home in a well-established neighborhood. There is very little turnover in this tract because of the low taxes, great location and the quality of the homes. Pride of ownership is evident when you drive through the neighborhood. When you open the front door and walk into this beautiful home you are met with a vaulted ceiling and gorgeous Travertine floors. Family room downstairs has a fireplace and built-in bar area. The chef's kitchen has double convection ovens, newer appliances, hanging pot rack & recessed lighting. French doors lead outside to the backyard and covered patio. Downstairs primary bedroom also has French doors leading to the backyard. The ensuite has a large walk-in closet, separate tub and shower and dual sinks. Separate laundry room downstairs offers a lot of storage and a sink. Upstairs there is another spacious primary bedroom with a barn door separating the bedroom from the ensuite. The ensuite has a soaking jet tub, separate shower, his and her sinks. The expansive walk-in dressing room/closet has a vanity and mirror. Two more bedrooms & full bath upstairs. The loft has been set up as a media room complete w/ black out curtains, rustic accent wall, surround sound speakers, and built-in area that has a microwave and mini refrigerator. This very private backyard backs up to a green belt/park area and is landscaped with slate and river rocks. No grass! There is a hot tub, 3 sheds including a SHE shed and a tool shed that are solar powered, outdoor speakers, and a covered patio. Fruit trees include an orange, lemon, lime, and grapefruit. There is also an irrigation drip system. A gate in the back fence leads to the green belt and walking trails. On one side of the house there is a dog run that has artificial turf, a built-in water dispenser and a shaded area. The flooring throughout this stunning home consists of Travertine and Pergo Max Premium flooring excluding one bedroom that has carpet. The three-car garage has epoxy floors, a built-in work bench, & of storage. Permanent holiday lights are installed and ready to use through an app on your phone. Ring cameras throughout the house. 24 solar panels are paid for with 12 more being leased. Has the potential to be a 5 bedroom home. An electrical outlet in the garage is suitable for EV charging.

    Zillow last checked:

    Listing updated:

    Listed by:

    Diane Kelly DRE #00818829 951-454-1488,

    Allison James Estates & Homes

    Bought with:

    Stephanie Devey, DRE #02155981

    Keller Williams Realty Riv

    Source: CRMLS,MLS#: SW25253662MLS LogoOriginating MLS: California Regional MLS

    Facts & features

    Interior

    Bedrooms & bathrooms
    • Bedrooms: 4
    • Bathrooms: 4
    • Full bathrooms: 3
    • 1/2 bathrooms: 1
    • Main level bathrooms: 2
    • Main level bedrooms: 1
    Rooms
    • Room types: Entry/Foyer, Family Room, Foyer, Kitchen, Laundry, Loft, Living Room, Primary Bathroom, Primary Bedroom, Other
    Primary bedroom
    • Features: Main Level Primary
    Bathroom
    • Features: Bathroom Exhaust Fan, Bathtub, Dual Sinks, Enclosed Toilet, Full Bath on Main Level, Soaking Tub, Separate Shower, Tub Shower, Walk-In Shower
    Other
    • Features: Dressing Area
    Kitchen
    • Features: Kitchen Island, Kitchen/Family Room Combo, Solid Surface Counters
    Heating
    • Central, Fireplace(s)
    Cooling
    • Central Air, Whole House Fan
    Appliances
    • Included: Convection Oven, Double Oven, Dishwasher, Electric Oven, Gas Cooktop, Disposal, Gas Water Heater, Microwave, Refrigerator, Water Heater, Dryer, Washer
    • Laundry: Washer Hookup, Gas Dryer Hookup, Inside, Laundry Room
    Features
    • Breakfast Bar, Built-in Features, Ceiling Fan(s), Eat-in Kitchen, Recessed Lighting, Solid Surface Counters, Track Lighting, Dressing Area, Entrance Foyer, Loft, Main Level Primary, Multiple Primary Suites, Primary Suite, Walk-In Closet(s)
    • Flooring: See Remarks, Stone
    • Doors: French Doors
    • Windows: Double Pane Windows, Screens
    • Has fireplace: Yes
    • Fireplace features: Family Room, Gas
    • Common walls with other units/homes: No Common Walls
    Interior area
    • Total interior livable area: 3,411 sqft

    Property

    Parking
    • Total spaces: 3
    • Parking features: Covered, Door-Multi, Direct Access, Driveway, Garage Faces Front, Garage, Garage Door Opener, Paved
    • Attached garage spaces: 3
    Features
    • Levels: Two
    • Stories: 2
    • Entry location: front
    • Patio & porch: Front Porch, Open, Patio, Porch, Stone
    • Exterior features: Lighting, Rain Gutters
    • Pool features: None
    • Spa features: None
    • Fencing: Excellent Condition,Vinyl,Wrought Iron
    • Has view: Yes
    • View description: Neighborhood, Trees/Woods
    Lot
    • Size: 0.38 Acres
    • Features: Back Yard, Drip Irrigation/Bubblers, Front Yard, Landscaped, Level, Paved, Yard
    Details
    • Additional structures: Shed(s), Storage
    • Parcel number: 948561024
    • Special conditions: Standard

    Construction

    Type & style
    • Home type: SingleFamily
    • Architectural style: Traditional
    • Property subtype: Single Family Residence
    Materials
    • Drywall, Concrete
    Condition
    • Turnkey
    • New construction: No
    • Year built: 2001

    Utilities & green energy

    • Electric: 220 Volts in Garage
    • Sewer: Public Sewer
    • Water: Public
    • Utilities for property: Electricity Connected, Sewer Connected, Water Connected

    Community & HOA

    Community
    • Features: Curbs, Gutter(s), Street Lights, Sidewalks
    • Security: Carbon Monoxide Detector(s), Smoke Detector(s)
    Location
    • Region: Murrieta

    Financial & listing details

    • Price per square foot: $271/sqft
    • Tax assessed value: $755,537
    • Date on market: 11/14/2025
    • Cumulative days on market: 49 days
    • Listing terms: Cash,Conventional,FHA,Submit,VA Loan
    • Inclusions: washer, dryer, refrigerators, tv in upstairs primary bedroom, dresser and mirror in upstairs primary closet, surround sound speakers
    • Exclusions: yellow drapes in the livingroom and dining area
    • Road surface type: Paved

    Price history

    DateEventPrice
    2/2/2026Sold$925,000-7.5%$271/sqft
    Source: CRMLS #SW25253662 Report a problem
    1/6/2026Pending sale$999,900$293/sqft
    Source: CRMLS #SW25253662 Report a problem
    1/3/2026Contingent$999,900$293/sqft
    Source: CRMLS #SW25253662 Report a problem
    11/14/2025Listed for sale$999,900+37.6%$293/sqft
    Source: CRMLS #SW25253662 Report a problem
    9/18/2023Sold$726,500+140.6%$213/sqft
    Source: Public Record Report a problem
    6/29/2001Sold$302,000$89/sqft
    Source: Public Record Report a problem

    Public tax history

    YearProperty taxesTax assessment
    2026-- $755,537 +2%
    2025$8,352 +1.9%$740,723 +2%
    2024$8,195 +57.7%$726,200 +66%
    2023$5,198 +1.9%$437,374 +2%
    2022$5,100 +1.9%$428,799 +2%
    2021$5,007 +1%$420,392 +1%
    2020$4,957 +1.9%$416,082 +2%
    2019$4,864 +1.9%$407,924 +2%
    2018$4,773 -36%$399,926 +2%
    2017$7,456 $392,085 +2%
    2016$7,456 +1.3%$384,398 +1.5%
    2015$7,356 +67.7%$378,625 +2%
    2014$4,388 $371,210 +4%
    2013-- $357,000 +13%
    2012-- $316,000 -9.5%
    2011-- $349,000 +14.8%
    2010-- $304,000 +9.4%
    2009-- $278,000 -19.8%
    2008-- $346,444 +2%
    2007-- $339,652 +2%
    2006-- $332,993 +2%
    2005-- $326,464 +3.9%
    2003-- $314,200 +2%
    2002-- $308,040
    Find assessor info on the county website

    Neighborhood: 92562

    Nearby schools

    GreatSchools rating
    Get a cash offer in 3 minutes
    Find out how much your home could sell for in as little as 3 minutes with a no-obligation cash offer.
    Estimated market value
    $933,700
    Get a cash offer in 3 minutes
    Find out how much your home could sell for in as little as 3 minutes with a no-obligation cash offer.
    Estimated market value
    $933,700