COMPLETED JANUARY 2026! Don’t miss the chance to make this MOVE-IN READY home yours by Canopy Builders – St. Petersburg’s most TRUSTED name in luxury home construction. This beautifully crafted new construction home offers 6 bedrooms and 4.5 bathrooms across 3,587 sqft of total living space—including a 2,998 sqft main house and a 589 sqft 1 bed, 1 bath fully equipped Accessory Dwelling Unit (ADU) above a detached two-car garage. Located in the desirable Old Southeast neighborhood, this home is one of several new Canopy homes redefining the street with timeless design and modern livability. A welcoming front porch opens to a light-filled foyer with an elegant staircase and open sightlines. A major highlight is the FIRST-FLOOR PRIMARY SUITE, tucked privately behind the main living areas. It offers a large walk-in closet and a spa-like bathroom with dual vanities, frameless glass shower, and marble tile. To the right of the foyer, the gourmet kitchen showcases shaker-style maple cabinetry, upgraded quartz countertops, a wood range hood, GE Monogram appliances, and a farmhouse-style enameled cast iron sink. Soft-close drawers, 42” upper cabinets, and a luxe finish faucet reflect thoughtful craftsmanship. The kitchen connects to a dining area and a spacious living room with direct access to the covered back porch overlooking the private backyard. Just off the living room are a mudroom, laundry room with granite composite sink, and a powder bath with floating vanity—conveniently located near the rear entrance. Upstairs are four additional bedrooms, two full bathrooms, and a flexible bonus room. Bedroom 3 includes its own private en-suite bath, while Bedrooms 2 and 4 share a well-appointed hall bath. Bedroom 5 and the bonus room offer space for work, play, or guests. The 589 sq ft ADU provides private, detached living space with a bedroom, bathroom, full kitchen, great room, walk-in closet, and in-unit washer/dryer—ideal for guests, rental income, or multi-generational living. Every aspect of this home is thoughtfully planned, featuring a pre-designed finish package, Hardie Board siding, engineered hardwood flooring, impact-resistant windows, a tankless gas water heater, dual thermostats, 10’ ceilings, 8’ interior doors, and a gas sconce on the front porch. Exterior features include Sherwin-Williams paint, Owens Corning 30-year shingles, a paver walkway and porch, and Emtek entry hardware. Energy-efficient elements include a 15+ SEER HVAC system, open-cell attic insulation, and Low-E double-pane windows for year-round comfort. Backed by Canopy’s comprehensive warranty -- this home offers peace of mind and lasting value. Located just steps from Lassing Park, minutes to Downtown St. Pete, and only 15 minutes to St. Pete Beach and 20 minutes to Tampa, this home delivers the perfect blend of character, craftsmanship, and convenience. Schedule your private tour today—your dream home awaits.
Sold for $1,765,000
$1,765,000
246 23RD AVENUE SE, ST PETERSBURG, FL 33705
6beds
3,587sqft
Single Family Residence
Built in 2026
9,021 Square Feet Lot
$1,756,500 Zestimate®
$492/sqft
$6,383 Estimated rent
Home value
$1,756,500
$1.62M - $1.91M
$6,383/mo
Zestimate® history
Owner options
List your home for rent
$6,383/mo
Rent Zestimate®
Find your next renter with Zillow Rental Manager. Plus, with online applications, you can quickly screen prospective tenants – for free.
$6,383/mo
Rent Zestimate®
Refinance and save
$12,329/mo
Est. payment
Refinancing to a lower rate could help reduce your monthly payments and save thousands over the life of the loan.
$12,329/mo
Est. payment
Explore your selling options
Work with a Zillow partner agent
Leverage their expertise and Zillow's premium Showcase listings to get your home seen by more buyers.
Get startedList with your own agent
Get your home in front of millions of buyers by listing it on Zillow.
Learn how to do itSell it yourself
Take full control of how buyers see your home on Zillow by listing For Sale by Owner (FSBO).
List your homeWhat's special
Sherwin-williams paintPaver walkway and porchEmtek entry hardwareHardie board sidingWelcoming front porchEngineered hardwood flooringImpact-resistant windows
Zillow last checked:
Listing updated:
Listed by:
Hannah Morin 320-249-3221,
THE ALDRICH AGENCY REAL ESTATE LLC 813-546-1227
Bought with:
Mari Beth Rainwater, 3092806
COASTAL PROPERTIES GROUP INTERNATIONAL
Source: Stellar MLS,MLS#: TB8472888 Originating MLS: Suncoast Tampa
Originating MLS: Suncoast Tampa
Facts & features
Interior
Bedrooms & bathrooms
- Bedrooms: 6
- Bathrooms: 5
- Full bathrooms: 4
- 1/2 bathrooms: 1
Rooms
- Room types: Attic, Bonus Room, Den/Library/Office, Family Room, Garage Apartment, Great Room, Media Room
Primary bedroom
- Features: Walk-In Closet(s)
- Level: First
Bedroom 2
- Features: Walk-In Closet(s)
- Level: Second
Primary bathroom
- Features: No Closet
- Level: First
Bathroom 2
- Features: No Closet
- Level: Second
Kitchen
- Features: No Closet
- Level: First
Living room
- Features: No Closet
- Level: First
Heating
- Central
Cooling
- Central Air
Appliances
- Included: Oven, Dishwasher, Disposal, Exhaust Fan, Gas Water Heater, Microwave, Range, Range Hood, Refrigerator, Tankless Water Heater
- Laundry: Inside, Laundry Room
Features
- Crown Molding, High Ceilings, Kitchen/Family Room Combo, Living Room/Dining Room Combo, Open Floorplan, Primary Bedroom Main Floor, Solid Surface Counters, Stone Counters, Thermostat, Walk-In Closet(s)
- Flooring: Engineered Hardwood, Tile
- Has fireplace: No
Interior area
- Total structure area: 4,657
- Total interior livable area: 3,587 sqft
Property
Parking
- Total spaces: 2
- Parking features: Garage
- Garage spaces: 2
Features
- Levels: Two
- Stories: 2
- Patio & porch: Covered, Front Porch, Patio, Porch, Rear Porch
- Exterior features: Irrigation System, Lighting, Private Mailbox, Rain Gutters
Lot
- Size: 9,021 Square Feet
- Dimensions: 73 x 127
- Features: Oversized Lot
Details
- Parcel number: 313117727200080050
- Special conditions: None
Construction
Type & style
- Home type: SingleFamily
- Property subtype: Single Family Residence
Materials
- HardiPlank Type, Wood Frame
- Foundation: Slab
- Roof: Shingle
Condition
- Completed
- New construction: Yes
- Year built: 2026
Details
- Builder model: Lassing Folk
- Builder name: Canopy Builders
Utilities & green energy
- Sewer: Public Sewer
- Water: Public
- Utilities for property: Public
Community & HOA
Community
- Pet fee: $0 monthly
- Subdivision: POWERS BAYVIEW ESTATES
HOA
- Has HOA: No
Location
- Region: Saint Petersburg
Financial & listing details
- Price per square foot: $492/sqft
- Tax assessed value: $384,358
- Annual tax amount: $7,817
- Date on market: 2/5/2026
- Cumulative days on market: 224 days
- Listing terms: Cash,Conventional,VA Loan
- Ownership: Fee Simple
- Total actual rent: 0
- Road surface type: Paved
Price history
| Date | Event | Price |
|---|---|---|
| 4/30/2026 | Sold | $1,765,000$492/sqft |
Source:  Stellar MLS #TB8472888 Report a problem Stellar MLS #TB8472888 Report a problem | ||
| 3/9/2026 | Pending sale | $1,765,000$492/sqft |
Source: Stellar MLS #TB8472888 Report a problem | ||
| 2/5/2026 | Listed for sale | $1,765,000-1.7%$492/sqft |
Source: Stellar MLS #TB8472888 Report a problem | ||
| 2/3/2026 | Listing removed | $1,795,000$500/sqft |
Source: Stellar MLS #TB8409289 Report a problem | ||
| 8/12/2025 | Price change | $1,795,000+1.7%$500/sqft |
Source: Stellar MLS #TB8409289 Report a problem | ||
| 7/22/2025 | Listed for sale | $1,765,000+249%$492/sqft |
Source: Stellar MLS #TB8409289 Report a problem | ||
| 2/3/2025 | Sold | $505,800+2.7%$141/sqft |
Source: Public Record Report a problem | ||
| 11/12/2024 | Sold | $492,525-6.2%$137/sqft |
Source: Stellar MLS #A4613794 Report a problem | ||
| 9/10/2024 | Pending sale | $525,000$146/sqft |
Source: Stellar MLS #A4613794 Report a problem | ||
| 8/30/2024 | Listed for sale | $525,000$146/sqft |
Source: Stellar MLS #A4613794 Report a problem | ||
| 8/26/2024 | Pending sale | $525,000$146/sqft |
Source: Stellar MLS #A4613794 Report a problem | ||
| 8/19/2024 | Price change | $525,000-8.7%$146/sqft |
Source: Stellar MLS #A4613794 Report a problem | ||
| 8/6/2024 | Price change | $575,000-8%$160/sqft |
Source: Stellar MLS #A4613794 Report a problem | ||
| 6/17/2024 | Listed for sale | $625,000+150.1%$174/sqft |
Source: Stellar MLS #A4613794 Report a problem | ||
| 9/26/2023 | Listing removed | -- |
Source: Stellar MLS #A4578618 Report a problem | ||
| 8/3/2023 | Price change | $3,500-2.8%$1/sqft |
Source: Stellar MLS #A4578618 Report a problem | ||
| 5/3/2023 | Listed for rent | $3,600+24.1%$1/sqft |
Source: Zillow Rentals Report a problem | ||
| 6/26/2021 | Listing removed | -- |
Source: Zillow Rental Manager Report a problem | ||
| 6/24/2021 | Listed for rent | $2,900$1/sqft |
Source: Zillow Rental Manager Report a problem | ||
| 3/24/2021 | Listing removed | -- |
Source: Owner Report a problem | ||
| 12/5/2020 | Listing removed | $2,900$1/sqft |
Source: Owner Report a problem | ||
| 11/4/2020 | Price change | $2,900-9.4%$1/sqft |
Source: Owner Report a problem | ||
| 10/11/2020 | Listed for rent | $3,200$1/sqft |
Source: Owner Report a problem | ||
| 6/23/2015 | Listing removed | $249,900$70/sqft |
Source: Owner Report a problem | ||
| 3/25/2015 | Pending sale | $249,900$70/sqft |
Source: Owner Report a problem | ||
| 3/3/2015 | Price change | $249,900-5.7%$70/sqft |
Source: Owner Report a problem | ||
| 2/22/2015 | Listed for sale | $265,000+76.7%$74/sqft |
Source: Owner Report a problem | ||
| 8/30/2007 | Sold | $150,000+109.8%$42/sqft |
Source: Public Record Report a problem | ||
| 11/12/1996 | Sold | $71,500+10%$20/sqft |
Source: Public Record Report a problem | ||
| 3/3/1995 | Sold | $65,000$18/sqft |
Source: Public Record Report a problem | ||
Public tax history
| Year | Property taxes | Tax assessment |
|---|---|---|
| 2025 | $7,656 -2.1% | $384,358 +11.6% |
| 2024 | $7,818 +10.1% | $344,310 +10% |
| 2023 | $7,102 +15.2% | $313,009 +10% |
| 2022 | $6,164 +9.5% | $284,554 +10% |
| 2021 | $5,627 +8.7% | $258,685 +10% |
| 2020 | $5,177 +7% | $235,168 +10% |
| 2019 | $4,838 | $213,789 -11.8% |
| 2018 | $4,838 +6.5% | $242,468 +4.2% |
| 2017 | $4,544 +18.7% | $232,662 +20.1% |
| 2016 | $3,828 +10% | $193,780 +16.9% |
| 2015 | $3,481 +14.6% | $165,771 +24.9% |
| 2014 | $3,037 +7.9% | $132,746 +9% |
| 2013 | $2,815 +3.8% | $121,802 +3.7% |
| 2012 | $2,712 | $117,424 -7.9% |
| 2011 | -- | $127,560 -5.9% |
| 2010 | -- | $135,620 +10% |
| 2009 | -- | $123,291 -23.5% |
| 2008 | $3,471 | $161,100 -32% |
| 2007 | -- | $236,800 +42.7% |
| 2005 | -- | $165,900 +29.4% |
| 2004 | $1,308 +2.2% | $128,200 +12.6% |
| 2003 | $1,280 +4.5% | $113,900 +13.3% |
| 2002 | $1,224 | $100,500 +6.9% |
| 2001 | $1,224 +4.2% | $94,000 +19.3% |
| 2000 | $1,175 | $78,800 |
Find assessor info on the county website
Neighborhood: Old Southeast
Nearby homes
- $513,400-- bd2 ba975 sqft236 23rd Ave SE, Saint Petersburg, FL 33705Off Market
- $689,200-- bd-- ba1.2k sqft266 23rd Ave SE, Saint Petersburg, FL 33705Off Market
- $722,9002 bd2 ba1.4k sqft216 23rd Ave SE, Saint Petersburg, FL 33705Off Market
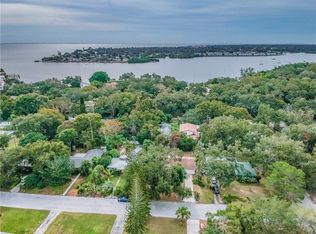
- $529,500-- bd2 ba1.5k sqft255 24th Ave SE, Saint Petersburg, FL 33705Off Market
- $1,675,0005 bd4 ba3.4k sqft235 24th Ave SE, Saint Petersburg, FL 33705Sold
- $606,2003 bd2 ba1.5k sqft265 24th Ave SE, Saint Petersburg, FL 33705Off Market
- $377,600-- bd2 ba916 sqft225 24th Ave SE, Saint Petersburg, FL 33705Off Market
- $545,000-- bd3 ba1.6k sqft247 23rd Ave SE, Saint Petersburg, FL 33705Off Market
Nearby schools
GreatSchools rating
- 4/10Lakewood Elementary SchoolGrades: PK-5Distance: 1.3 mi
- 5/10John Hopkins Middle SchoolGrades: 6-8Distance: 1.9 mi
- 4/10Lakewood High SchoolGrades: 9-12Distance: 2.4 mi
Get a cash offer in 3 minutes
Find out how much your home could sell for in as little as 3 minutes with a no-obligation cash offer.
Estimated market value
$1,756,500
Get a cash offer in 3 minutes
Find out how much your home could sell for in as little as 3 minutes with a no-obligation cash offer.
Estimated market value
$1,756,500
- Florida
- Pinellas County
- Saint Petersburg
- 33705
- Old Southeast
- 246 23RD AVENUE SE
Nearby cities
Nearby neighborhoods
Nearby zip codes
Other Saint Petersburg Topics
- Apartments for Rent in 33705
- Houses for Sale in 33705
- Houses for Rent in 33705
- 33705 Real Estate
- Saint Petersburg Condos
- Houses for Sale in Saint Petersburg
- Newest Listings in Saint Petersburg
- Saint Petersburg Home Values
- Saint Petersburg Real Estate Agents
- Saint Petersburg Refinance
- Saint Petersburg Mortgage Rates
