Skip main navigation
Closed
  • $370,000

    246 8th Ave N, Hopkins, MN 55343

    3beds
    1,794sqft
    Single Family
    Built in 1900
    5,662.8 Square Feet Lot
    $372,100 Zestimate®
    $206/sqft
    $2,605 Estimated rent

    Home value

    $372,100

    $339,000 - $406,000

    $2,605/mo

    Zestimate® history
    Loading
    Loading...

    Owner options

    List your home for rent

    $2,605/mo

    Rent Zestimate®

    Find your next renter with Zillow Rental Manager. Plus, with online applications, you can quickly screen prospective tenants – for free.

    Learn more

    $2,605/mo

    Rent Zestimate®

    Refinance and save

    $2,333/mo

    Est. payment

    Refinancing to a lower rate could help reduce your monthly payments and save thousands over the life of the loan.

    See today's rates

    $2,333/mo

    Est. payment

    Explore your selling options

    Work with a Zillow partner agent

    Leverage their expertise and Zillow's premium Showcase listings to get your home seen by more buyers.

    Get started

    List with your own agent

    Get your home in front of millions of buyers by listing it on Zillow.

    Learn how to do it

    Sell it yourself

    Take full control of how buyers see your home on Zillow by listing For Sale by Owner (FSBO).

    List your home

    What's special

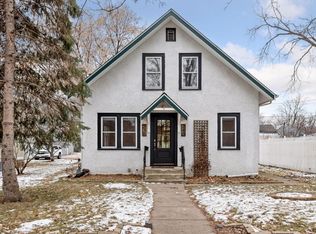
    Welcome to this charming Queen Anne home nestled in the heart of the Avenues! This delightful three-bedroom, one-and-a-half-bathroom home on a corner lot exudes character and warmth. A picturesque front porch adorned with gingerbread brackets welcomes you to the home, an ideal spot for relaxing and watching the world pass by. As you step inside, you are greeted by the bright dining room that seamlessly flows into an inviting living room. The main floor features a bedroom with an attached half bath, perfect for guests or use as a home office. The sun-drenched, cheerful kitchen with its modern vaulted ceiling rounds out the main level with a convenient mudroom in the back. Upstairs, discover two additional bedrooms and a full bathroom with a newer vanity. The lower level presents a versatile bonus space, perfect for an office, exercise room, or flex area. Outside, the fully fenced yard is a true gem, complete with a wrap-around porch and plenty of room for play or outdoor gatherings. Well-maintained with updates including several new premium windows, a new water heater, a patio, and a fence. Fall in love with this sweetheart of a home, offering a perfect blend of historic charm and an ideal location within easy distance to nearby regional bike trails and the lively downtown Hopkins scene. Don't miss the opportunity to make it yours!

    Zillow last checked:

    Listing updated:

    Listed by:

    Leah R Drury - MSP Nest Team 612-702-4097,

    Compass,

    Katie Reilly - MSP Nest Team 612-423-2721

    Bought with:

    Desrochers Realty Group

    eXp Realty

    Taylor DeLong

    Source: NorthstarMLS as distributed by MLS GRID,MLS#: 6653205MLS Logo

    Facts & features

    Interior

    Bedrooms & bathrooms
    • Bedrooms: 3
    • Bathrooms: 2
    • Full bathrooms: 1
    • 1/2 bathrooms: 1
    Bedroom
    • Level: Main
    • Area: 99 Square Feet
    • Dimensions: 11 x 9
    Bedroom 2
    • Level: Upper
    • Area: 99 Square Feet
    • Dimensions: 11 x 9
    Bedroom 3
    • Level: Upper
    • Area: 143 Square Feet
    • Dimensions: 13 x 11
    Deck
    • Level: Main
    • Area: 104 Square Feet
    • Dimensions: 13 x 8
    Dining room
    • Level: Main
    • Area: 143 Square Feet
    • Dimensions: 13 x 11
    Family room
    • Level: Lower
    • Area: 117 Square Feet
    • Dimensions: 13 x 9
    Kitchen
    • Level: Main
    • Area: 130 Square Feet
    • Dimensions: 13 x 10
    Living room
    • Level: Main
    • Area: 80 Square Feet
    • Dimensions: 10 x 8
    Mud room
    • Level: Main
    • Area: 35 Square Feet
    • Dimensions: 7 x 5
    Porch
    • Level: Main
    • Area: 112 Square Feet
    • Dimensions: 14 x 8
    Porch
    • Level: Main
    • Area: 98 Square Feet
    • Dimensions: 14 x 7
    Heating
    • Forced Air
    Cooling
    • Central Air
    Appliances
    • Included: Dishwasher, Dryer, Gas Water Heater, Range, Refrigerator, Washer
    • Laundry: In Basement
    Features
    • Basement: Block,Partially Finished
    • Has fireplace: No
    Interior area
    • Total structure area: 1,794
    • Total interior livable area: 1,794 sqft
    • Finished area above ground: 1,160
    • Finished area below ground: 189

    Property

    Parking
    • Total spaces: 1
    • Parking features: Detached Garage
    • Garage spaces: 1
    • Details: Garage Dimensions (18 x 12)
    Accessibility
    • Accessibility features: None
    Features
    • Levels: One and One Half
    • Stories: 1
    • Patio & porch: Deck, Front Porch, Side Porch
    • Fencing: Full
    Lot
    • Size: 5,662 sqft
    • Dimensions: 44 x 130
    • Features: Near Public Transit, Corner Lot, Tree Coverage - Medium
    Details
    • Foundation area: 687
    • Parcel number: 2411722130075
    • Zoning description: Residential-Single Family

    Construction

    Type & style
    • Home type: SingleFamily
    • Property subtype: Single Family
    Materials
    • Roof: Age Over 8 Years
    Condition
    • New construction: No
    • Year built: 1900

    Utilities & green energy

    • Electric: 100 Amp Service
    • Gas: Natural Gas
    • Sewer: City Sewer/Connected, City Sewer - In Street
    • Water: City Water/Connected, City Water - In Street

    Community & neighborhood

    Location
    • Region: Hopkins
    • Subdivision: West Minneapolis 2nd Div

    HOA & financial

    HOA
    • Has HOA: No

    Price history

    DateEventPrice
    4/15/2025Sold$370,000+2.8%$206/sqft
    Source: NorthstarMLS as distributed by MLS GRID #6653205 Report a problem
    3/8/2025Pending sale$360,000$201/sqft
    Source: NorthstarMLS as distributed by MLS GRID #6653205 Report a problem
    2/28/2025Listed for sale$360,000+13.4%$201/sqft
    Source: NorthstarMLS as distributed by MLS GRID #6653205 Report a problem
    4/10/2020Sold$317,400+2.4%$177/sqft
    Source: NorthstarMLS as distributed by MLS GRID #5491362 Report a problem
    3/6/2020Pending sale$309,900$173/sqft
    Source: Edina Realty, Inc., a Berkshire Hathaway affiliate #5491362 Report a problem
    2/27/2020Listed for sale$309,900+35%$173/sqft
    Source: Edina Realty, Inc., a Berkshire Hathaway affiliate #5491362 Report a problem
    11/23/2015Sold$229,500$128/sqft
    Source: Public Record Report a problem
    9/30/2015Sold$229,500$128/sqft
    Source: NorthstarMLS as distributed by MLS GRID #4607880 Report a problem
    8/13/2015Pending sale$229,500$128/sqft
    Source: RE/MAX Results #4607880 Report a problem
    8/7/2015Price change$229,500-4.2%$128/sqft
    Source: RE/MAX Results #4607880 Report a problem
    7/2/2015Listed for sale$239,500$134/sqft
    Source: RE/MAX Results #4607880 Report a problem
    6/25/2015Pending sale$239,500$134/sqft
    Source: RE/MAX Results #4607880 Report a problem
    6/19/2015Price change$239,500-2.2%$134/sqft
    Source: RE/MAX Results #4607880 Report a problem
    6/6/2015Listed for sale$245,000+48.5%$137/sqft
    Source: RE/MAX Results #4607880 Report a problem
    11/23/2004Sold$165,000+13.1%$92/sqft
    Source: Public Record Report a problem
    10/31/2000Sold$145,900$81/sqft
    Source: Public Record Report a problem

    Public tax history

    YearProperty taxesTax assessment
    2025$5,674 +19.6%$358,900 -2%
    2024$4,743 +3.8%$366,400 +9.6%
    2023$4,571 +6.2%$334,400 +3.9%
    2022$4,305 +7.2%$322,000 +11.8%
    2021$4,018 +3.6%$288,000 +6.7%
    2020$3,877 -3.5%$270,000 +8.4%
    2019$4,018 +3.6%$249,000 +6.9%
    2018$3,877 +16.4%$233,000 +26.6%
    2017$3,331 +23.6%$184,000 +4.5%
    2016$2,696 +1.7%$176,000 -2.8%
    2015$2,652 -19.7%$181,000 +17.5%
    2014$3,301 +5.5%$154,000 -5.5%
    2013$3,130 +11.5%$163,000 -4.7%
    2012$2,807 -2%$171,000 -8.1%
    2011$2,865 +5.6%$186,000 -5.1%
    2010$2,713 +6%$196,000
    2009$2,559 -6.3%$196,000 -2.7%
    2006$2,732 +25.2%$201,400 +15%
    2005$2,181 +4.4%$175,200 +15%
    2004$2,089 +10.9%$152,400 +12%
    2002$1,883 -21.7%$136,100
    2001$2,403 --

    Find assessor info on the county website

    Neighborhood: The Avenues

    Nearby schools

    GreatSchools rating
    Get a cash offer in 3 minutes
    Find out how much your home could sell for in as little as 3 minutes with a no-obligation cash offer.
    Estimated market value
    $372,100
    Get a cash offer in 3 minutes
    Find out how much your home could sell for in as little as 3 minutes with a no-obligation cash offer.
    Estimated market value
    $372,100