Skip main navigation
For sale
  • $289,900

    246 Adams Hill Way #246, East Windsor, CT 06088

    2beds
    1,390sqft
    Condominium, Townhouse
    Built in 1987
    -- sqft lot
    $-- Zestimate®
    $209/sqft
    $400/mo HOA

    What's special

    Cozy wood-burning fireplaceOversized closetsNew luxury flooring throughoutWalk-out lower levelSun-filled main levelConvenient laundry areaNew bathroom flooring
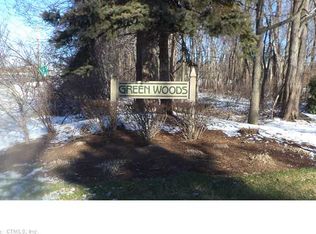

    Welcome to this exceptional, fully updated townhouse nestled in the highly desirable Green Woods community. This meticulously maintained, move-in-ready residence offers 2 spacious bedrooms, 2.5 bathrooms, and an ideal combination of modern upgrades, functional living space, and an unbeatable location. The sun-filled main level features an inviting open-concept living and dining area highlighted by a cozy wood-burning fireplace and sliding glass doors leading to a private deck-perfect for relaxing, entertaining, or enjoying your morning coffee. This home has been thoughtfully renovated with extensive 2026 improvements, including professional interior painting, professional cleaning, new luxury flooring throughout, new kitchen appliances, new bathroom vanities, new bathroom flooring, new lighting fixtures, and new premium carpeting in both bedrooms. A high-efficiency HVAC system (heating and central air), installed in 2022, provides year-round comfort and energy efficiency. The upper level features two generously sized primary bedroom suites, each offering its own private full bathroom and oversized closets, providing exceptional comfort and privacy. The walk-out lower level includes a convenient laundry area and direct access to an oversized tandem garage with space for two vehicles and additional storage. Per town records, the total area, including the walk-out lower level, is 2,190 square feet, offering generous space for everyday living, entertaining and storage. Perfectly situated with immediate access to I-91 and Route 5, this home is just minutes from Walmart, Bradley International Airport, The Shops at Evergreen Walk, Buckland Hills Mall, Whole Foods, Trader Joe's, and Enfield's shopping, dining, and entertainment destinations. Enjoy nearby golf courses, parks, orchards, and all the recreational opportunities the area has to offer while embracing the convenience of maintenance-free condominium living. No Special Assessment. The HOA permits up to two dogs, two cats, or one dog and one cat (subject to HOA rules and regulations).
    68 days
    |
    1,072
    |
    47
    |

    Zillow last checked:

    Listing updated:

    Listed by:

    Alex Goodman (860)268-8063,

    Eagle Eye Realty PLLC 860-263-9102

    Source: Smart MLS,MLS#: 24177861MLS Logo

      Facts & features

      Interior

      Bedrooms & bathrooms
      • Bedrooms: 2
      • Bathrooms: 3
      • Full bathrooms: 2
      • 1/2 bathrooms: 1
      Primary bedroom
      • Features: Remodeled, Bay/Bow Window, High Ceilings, Full Bath, Walk-In Closet(s), Wall/Wall Carpet
      • Level: Upper
      Bedroom
      • Features: Remodeled, Bay/Bow Window, High Ceilings, Full Bath, Wall/Wall Carpet
      • Level: Upper
      Dining room
      • Features: Remodeled, High Ceilings, Fireplace, Hardwood Floor
      • Level: Main
      Kitchen
      • Features: Remodeled, Bay/Bow Window, High Ceilings, Half Bath, Hardwood Floor
      • Level: Main
      Living room
      • Features: Remodeled, High Ceilings, Balcony/Deck, Dining Area, Fireplace, Hardwood Floor
      • Level: Main
      Heating
      • Forced Air, Electric
      Cooling
      • Central Air
      Appliances
      • Included: Electric Range, Microwave, Refrigerator, Dishwasher, Electric Water Heater, Water Heater
      • Laundry: Lower Level
      Features
      • Basement: Partial,Garage Access
      • Attic: None
      • Number of fireplaces: 1
      Interior area
      • Total structure area: 1,390
      • Total interior livable area: 1,390 sqft
      • Finished area above ground: 1,390

      Property

      Parking
      • Total spaces: 3
      • Parking features: Attached, Assigned
      • Attached garage spaces: 1
      Features
      • Stories: 3
      • Patio & porch: Enclosed, Porch
      • Exterior features: Balcony, Breezeway, Fruit Trees
      Lot
      • Features: Corner Lot
      Details
      • Parcel number: 522599
      • Zoning: Residential

      Construction

      Type & style
      • Home type: Condo
      • Architectural style: Townhouse
      • Property subtype: Condominium, Townhouse
      Materials
      • Vinyl Siding
      Condition
      • New construction: No
      • Year built: 1987

      Utilities & green energy

      • Sewer: Public Sewer
      • Water: Public
      • Utilities for property: Cable Available
      Green energy
      • Green verification: ENERGY STAR Certified Homes

      Community & HOA

      Community
      • Features: Pool, Shopping/Mall, Near Public Transport
      • Subdivision: Windsorville
      HOA
      • Has HOA: Yes
      • Amenities included: Management
      • Services included: Trash, Snow Removal, Road Maintenance, Insurance
      • HOA fee: $400 monthly
      Location
      • Region: East Windsor

      Financial & listing details

      • Price per square foot: $209/sqft
      • Tax assessed value: $135,090
      • Annual tax amount: $3,599
      • Date on market: 5/22/2026

        Estimated market value

        Not available

        Estimated sales range

        Not available

        Not available

        Price history

        DateEventPrice
        5/22/2026Listed for sale$289,900+163.5%$209/sqft
        Source: Smart MLS #24177861 Report a problem
        12/27/2012Sold$110,000$79/sqft
        Source: Smart MLS #G632666 Report a problem

        Public tax history

        Tax history is unavailable.

        Monthly payment

        Est. payment

        Payment breakdown

        Explore the cost of this home by adjusting the details. Changes won't be saved.
        All calculations are estimates and provided by Zillow, Inc. for informational purposes only. Actual amounts may vary.
        HOA fees may include property taxes on listings classified as Co-Ops. Contact the listing agent and/or owner for fee details.
        Mortgage interest rates are dependent on a number of factors, including credit score, down payment, and repayment length. Interest rate data provided by Zillow Group Marketplace, Inc. as of 1/1/1970 from various mortgage lenders with which we have lead or other similar arrangements; the Estimated Payment is an average of those rates.
        See how much you could borrow to make a competitive offer.

        Climate risks

        Neighborhood: 06088

        Getting around

        39 / 100
        Car-Dependent
        39 / 100
        Somewhat Bikeable

        Nearby schools

        GreatSchools rating
        Schools provided by the listing agent
        • Elementary: Broad Brook

        Source: Smart MLS. This data may not be complete. We recommend contacting the local school district to confirm school assignments for this home.

        A local agent can set up tours, give advice and negotiate with sellers.

        Browse local experts

        Similar homes