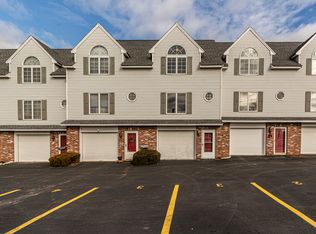
Exceptional townhouse located in the highly desirable Castle Arms Condo Complex! This rare 9-unit complex is hard to find and offers the benefit of low condo fees. Spacious and well-maintained, this home features 2 bedrooms, 1.5 baths, and a 1-car garage with plenty of room to spread out. The sun-filled main level offers a beautiful kitchen with granite countertops, dining room with sliders leading to a private deck overlooking Hovey Park, half bath, and a generous living room perfect for everyday living and entertaining. Upstairs, the primary suite features a cathedral ceiling and walk-in closet, while the second bedroom offers excellent closet space. An updated full bath and attic access provide additional storage options. The lower level adds flexibility with a 1-car garage, laundry area, and extra storage space. A great opportunity to enjoy low-maintenance living in a sought-after community move right in and enjoy! Perfect place to owner occupy or investment opportunity!
Sold for $350,000
$350,000
246 Aiken Ave APT 7, Lowell, MA 01850
2beds
1,170sqft
Condominium, Townhouse
Built in 1986
1 Square Feet Lot
$347,600 Zestimate®
$299/sqft
$2,446 Estimated rent
Home value
$347,600
$330,000 - $365,000
$2,446/mo
Zestimate® history
Owner options
List your home for rent
$2,446/mo
Rent Zestimate®
Find your next renter with Zillow Rental Manager. Plus, with online applications, you can quickly screen prospective tenants – for free.
$2,446/mo
Rent Zestimate®
Refinance and save
$2,099/mo
Est. payment
Refinancing to a lower rate could help reduce your monthly payments and save thousands over the life of the loan.
$2,099/mo
Est. payment
Explore your selling options
Work with a Zillow partner agent
Leverage their expertise and Zillow's premium Showcase listings to get your home seen by more buyers.
Get startedList with your own agent
Get your home in front of millions of buyers by listing it on Zillow.
Learn how to do itSell it yourself
Take full control of how buyers see your home on Zillow by listing For Sale by Owner (FSBO).
List your homeWhat's special
Sun-filled main levelWalk-in closet
Zillow last checked:
Listing updated:
Listed by:
Maureen Howe 978-697-1536,
ERA Key Realty Services 978-256-6575
Bought with:
Todd Borchers
Keller Williams Realty-Merrimack
Source: MLS PIN,MLS#: 73522491
Facts & features
Interior
Bedrooms & bathrooms
- Bedrooms: 2
- Bathrooms: 2
- Full bathrooms: 1
- 1/2 bathrooms: 1
Primary bedroom
- Features: Flooring - Vinyl
- Level: Second
- Area: 156
- Dimensions: 12 x 13
Bedroom 2
- Features: Ceiling Fan(s), Flooring - Vinyl
- Level: Second
- Area: 126
- Dimensions: 9 x 14
Primary bathroom
- Features: No
Bathroom 1
- Features: Bathroom - Half, Flooring - Vinyl
- Level: First
- Area: 20
- Dimensions: 4 x 5
Bathroom 2
- Features: Flooring - Vinyl
- Level: Second
- Area: 32
- Dimensions: 4 x 8
Dining room
- Features: Flooring - Vinyl
- Level: First
- Area: 117
- Dimensions: 9 x 13
Kitchen
- Features: Flooring - Vinyl
- Level: First
- Area: 56
- Dimensions: 8 x 7
Living room
- Features: Flooring - Vinyl
- Level: First
- Area: 169
- Dimensions: 13 x 13
Heating
- Forced Air, Natural Gas
Cooling
- Central Air
Appliances
- Included: Range, Dishwasher, Disposal
- Laundry: In Basement, In Unit
Features
- Central Vacuum
- Flooring: Vinyl
- Has basement: Yes
- Has fireplace: No
- Common walls with other units/homes: 2+ Common Walls
Interior area
- Total structure area: 1,170
- Total interior livable area: 1,170 sqft
- Finished area above ground: 860
- Finished area below ground: 310
Property
Parking
- Total spaces: 3
- Parking features: Under, Assigned
- Attached garage spaces: 1
- Uncovered spaces: 2
Accessibility
- Accessibility features: No
Features
- Patio & porch: Deck
- Exterior features: Deck, Rain Gutters
Lot
- Size: 1 Square Feet
Details
- Parcel number: M:172 B:65 L:246 U:7,3188760
- Zoning: SMF
Construction
Type & style
- Home type: Townhouse
- Property subtype: Condominium, Townhouse
Materials
- Frame
- Roof: Shingle
Condition
- Year built: 1986
Utilities & green energy
- Electric: 100 Amp Service
- Sewer: Public Sewer
- Water: Public
- Utilities for property: for Gas Range
Community & HOA
Community
- Features: Public Transportation, Shopping, Park, Golf, Medical Facility, Laundromat, House of Worship, Private School, Public School, University
HOA
- Services included: Sewer, Insurance, Maintenance Structure, Maintenance Grounds, Snow Removal, Trash
- HOA fee: $325 monthly
Location
- Region: Lowell
Financial & listing details
- Price per square foot: $299/sqft
- Tax assessed value: $325,100
- Annual tax amount: $3,507
- Date on market: 9/13/2026
- Exclusions: Washer And Dryer
Price history
| Date | Event | Price |
|---|---|---|
| 6/24/2026 | Sold | $350,000+6.7%$299/sqft |
Source: MLS PIN #73522491 Report a problem | ||
| 6/6/2026 | Pending sale | $328,000$280/sqft |
Source: MLS PIN #73522491 Report a problem | ||
| 5/28/2026 | Contingent | $328,000$280/sqft |
Source: MLS PIN #73522491 Report a problem | ||
| 5/21/2026 | Listed for sale | $328,000+59.2%$280/sqft |
Source: MLS PIN #73522491 Report a problem | ||
| 1/4/2021 | Sold | $206,000+71.7%$176/sqft |
Source: Public Record Report a problem | ||
| 12/27/2012 | Sold | $120,000-10.8%$103/sqft |
Source: Public Record Report a problem | ||
| 10/8/2012 | Price change | $134,500-3.6%$115/sqft |
Source: Coldwell Banker Residential Brokerage - Chelmsford #71378197 Report a problem | ||
| 7/11/2012 | Price change | $139,500-3.5%$119/sqft |
Source: Coldwell Banker Residential Brokerage - Chelmsford #71378197 Report a problem | ||
| 5/28/2012 | Price change | $144,500-3.3%$124/sqft |
Source: Coldwell Banker Residential Brokerage - Chelmsford #71378197 Report a problem | ||
| 5/6/2012 | Listed for sale | $149,500-23.9%$128/sqft |
Source: Coldwell Banker Residential Brokerage - Chelmsford #71378197 Report a problem | ||
| 11/30/2005 | Sold | $196,500+63.9%$168/sqft |
Source: Public Record Report a problem | ||
| 7/29/1987 | Sold | $119,900$102/sqft |
Source: Public Record Report a problem | ||
Public tax history
| Year | Property taxes | Tax assessment |
|---|---|---|
| 2025 | $3,507 +6.2% | $305,500 +10.2% |
| 2024 | $3,303 +8.7% | $277,300 +13.3% |
| 2023 | $3,039 +26.6% | $244,700 +37.2% |
| 2022 | $2,400 | $178,300 |
| 2021 | $2,400 +4.1% | $178,300 +3.3% |
| 2020 | $2,306 +2.4% | $172,600 +7.7% |
| 2019 | $2,251 +6.4% | $160,300 +9% |
| 2018 | $2,115 -1.4% | $147,000 +2.2% |
| 2017 | $2,145 +3% | $143,800 +4.7% |
| 2016 | $2,083 | $137,400 |
Find assessor info on the county website
Neighborhood: Centralville
Nearby homes
- $357,6002 bd2 ba988 sqft246 Aiken Ave APT 1, Lowell, MA 01850Off Market

- $341,8002 bd1 ba992 sqft246 Aiken Ave APT 2, Lowell, MA 01850Off Market
- $338,5002 bd2 ba983 sqft246 Aiken Ave APT 3, Lowell, MA 01850Off Market
- $335,4002 bd1 ba983 sqft246 Aiken Ave APT 4, Lowell, MA 01850Off Market
- $334,3002 bd1 ba987 sqft246 Aiken Ave APT 5, Lowell, MA 01850Off Market
- $336,3002 bd1 ba988 sqft246 Aiken Ave APT 6, Lowell, MA 01850Off Market
- $335,9002 bd1 ba986 sqft246 Aiken Ave APT 8, Lowell, MA 01850Off Market
- $331,2002 bd1 ba978 sqft246 Aiken Ave APT 9, Lowell, MA 01850Off Market
Nearby schools
GreatSchools rating
- 5/10S Christa Mcauliffe Elementary SchoolGrades: PK-4Distance: 0.3 mi
- 4/10Henry J Robinson Middle SchoolGrades: 5-8Distance: 0.4 mi
- 4/10Lowell High SchoolGrades: 9-12Distance: 1 mi
Get a cash offer in 3 minutes
Find out how much your home could sell for in as little as 3 minutes with a no-obligation cash offer.
Estimated market value
$347,600
Get a cash offer in 3 minutes
Find out how much your home could sell for in as little as 3 minutes with a no-obligation cash offer.
Estimated market value
$347,600
- Massachusetts
- Middlesex County
- Lowell
- 01850
- Centralville
- 246 Aiken Ave Apartment 7
