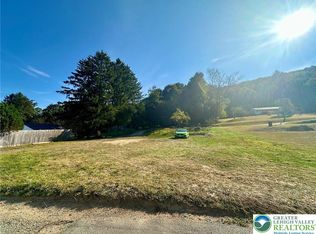
Escape to your own private retreat in Lehighton! Set on a peaceful 2-acre wooded lot, this spacious 3-bedroom, 1.5-bath bi-level offers over 1,900 sq. ft. of comfortable living space with room to relax, entertain, and enjoy the outdoors. The open-concept kitchen, dining, and living areas create an inviting flow, perfect for everyday living and gathering with guests. The sunken living room adds character, while the front and rear decks provide ideal spaces to unwind, enjoy the quiet setting, and take in distant rolling hill views. The lower level features a welcoming rec room with a stone fireplace, offering the perfect spot for movie nights, game days, or cozy evenings at home. Outside, you’ll find garden space for growing your own vegetables and plenty of room to enjoy country living. Car enthusiasts, mechanics, hobbyists, and outdoor adventurers will love the impressive 50x40 detached garage with oversized door, separate electric service, and abundant space for vehicles, boats, RVs, equipment, tools, and toys. Conveniently located just minutes from the Pennsylvania Turnpike, with nearby access to the D&L Trail and Lehigh River for biking, fishing, and outdoor recreation. Enjoy privacy, space, and a quiet country setting while still being close to local amenities.
Sold for $310,000
$310,000
246 Allen St, Lehighton, PA 18235
3beds
3,161sqft
Single Family Residence
Built in 1972
2 Acres Lot
$311,800 Zestimate®
$98/sqft
$2,324 Estimated rent
Home value
$311,800
$253,000 - $384,000
$2,324/mo
Zestimate® history
Owner options
List your home for rent
$2,324/mo
Rent Zestimate®
Find your next renter with Zillow Rental Manager. Plus, with online applications, you can quickly screen prospective tenants – for free.
$2,324/mo
Rent Zestimate®
Refinance and save
$2,126/mo
Est. payment
Refinancing to a lower rate could help reduce your monthly payments and save thousands over the life of the loan.
$2,126/mo
Est. payment
Explore your selling options
Work with a Zillow partner agent
Leverage their expertise and Zillow's premium Showcase listings to get your home seen by more buyers.
Get startedList with your own agent
Get your home in front of millions of buyers by listing it on Zillow.
Learn how to do itSell it yourself
Take full control of how buyers see your home on Zillow by listing For Sale by Owner (FSBO).
List your homeWhat's special
Distant rolling hill viewsFront and rear decksSeparate electric serviceInviting flow
Zillow last checked:
Listing updated:
Listed by:
Chad P. Fritzinger 610-216-9961,
Koehler Marvin Realty
Bought with:
nonmember
NON MBR Office
Source: GLVR,MLS#: 776693 Originating MLS: Lehigh Valley MLS
Originating MLS: Lehigh Valley MLSFacts & features
Interior
Bedrooms & bathrooms
- Bedrooms: 3
- Bathrooms: 2
- Full bathrooms: 1
- 1/2 bathrooms: 1
Rooms
- Room types: Den, Office
Bedroom
- Level: First
- Dimensions: 14.20 x 10.70
Bedroom
- Level: First
- Dimensions: 11.90 x 11.11
Bedroom
- Level: First
- Dimensions: 13.10 x 12.50
Dining room
- Level: First
- Dimensions: 12.30 x 7.80
Family room
- Description: Stone Fireplace
- Level: Lower
- Dimensions: 24.00 x 22.20
Foyer
- Level: First
- Dimensions: 7.20 x 5.10
Other
- Level: First
- Dimensions: 8.11 x 7.90
Half bath
- Level: Lower
- Dimensions: 6.11 x 5.70
Kitchen
- Level: First
- Dimensions: 10.60 x 9.40
Laundry
- Level: Lower
- Dimensions: 9.90 x 7.10
Living room
- Description: Sunken Floor
- Level: First
- Dimensions: 14.10 x 13.50
Other
- Description: Utility Area
- Level: Lower
- Dimensions: 7.60 x 6.10
Other
- Level: Lower
- Dimensions: 12.90 x 12.30
Other
- Description: Furnace/Oil Tank Area
- Level: Lower
- Dimensions: 17.10 x 9.80
Heating
- Baseboard, Electric, Hot Water, Oil
Cooling
- Ceiling Fan(s)
Appliances
- Included: Dishwasher, Electric Dryer, Electric Oven, Electric Range, Oil Water Heater, Refrigerator, Washer
- Laundry: Washer Hookup, Dryer Hookup, ElectricDryer Hookup, Lower Level
Features
- Dining Area, Entrance Foyer, Family Room Lower Level, Home Office, Kitchen Island
- Flooring: Carpet, Laminate, Resilient
- Basement: Exterior Entry,Full,Other,Partially Finished,Walk-Out Access
- Has fireplace: Yes
- Fireplace features: Lower Level
Interior area
- Total interior livable area: 3,161 sqft
- Finished area above ground: 1,913
- Finished area below ground: 1,248
Property
Parking
- Total spaces: 6
- Parking features: Driveway, Detached, Garage, Off Street
- Garage spaces: 6
- Has uncovered spaces: Yes
Features
- Stories: 2
- Patio & porch: Deck
- Exterior features: Deck
- Has view: Yes
- View description: Hills
Lot
- Size: 2 Acres
- Features: Not In Subdivision, Sloped, Wooded
Details
- Parcel number: 70E1116
- Zoning: C2
- Special conditions: None
Construction
Type & style
- Home type: SingleFamily
- Architectural style: Bi-Level
- Property subtype: Single Family Residence
Materials
- Block, Concrete, Vinyl Siding
- Roof: Asphalt,Fiberglass
Condition
- Unknown
- Year built: 1972
Utilities & green energy
- Electric: 200+ Amp Service, Circuit Breakers
- Sewer: Septic Tank
- Water: Well
- Utilities for property: Cable Available
Community & HOA
Community
- Security: Security System
- Subdivision: No Subdivision
Location
- Region: Lehighton
Financial & listing details
- Price per square foot: $98/sqft
- Tax assessed value: $60,050
- Annual tax amount: $4,635
- Date on market: 5/12/2026
- Cumulative days on market: 6 days
- Ownership type: Fee Simple
- Road surface type: Unimproved
Price history
| Date | Event | Price |
|---|---|---|
| 6/26/2026 | Sold | $310,000-4.6%$98/sqft |
Source:  GLVR #776693 Report a problem GLVR #776693 Report a problem | ||
| 5/19/2026 | Pending sale | $325,000$103/sqft |
Source: PMAR #PM-141205 Report a problem | ||
| 5/12/2026 | Listed for sale | $325,000$103/sqft |
Source: GLVR #776693 Report a problem | ||
Public tax history
| Year | Property taxes | Tax assessment |
|---|---|---|
| 2026 | $4,636 +0.8% | $60,050 |
| 2025 | $4,600 +5.5% | $60,050 |
| 2024 | $4,360 +1% | $60,050 |
| 2023 | $4,315 | $60,050 |
| 2022 | $4,315 | $60,050 |
| 2021 | $4,315 +5.7% | $60,050 |
| 2020 | $4,081 | $60,050 |
| 2019 | -- | $60,050 |
| 2018 | -- | $60,050 |
| 2017 | $4 | $60,050 |
| 2016 | -- | $60,050 |
| 2015 | -- | $60,050 |
| 2014 | -- | $60,050 |
| 2013 | -- | $60,050 |
| 2012 | -- | $60,050 |
| 2011 | -- | $60,050 |
| 2010 | -- | $60,050 |
| 2009 | -- | $60,050 |
| 2008 | -- | $60,050 |
| 2007 | $357 | $60,050 |
| 2006 | -- | $60,050 |
| 2005 | -- | $60,050 |
| 2004 | -- | $60,050 |
| 2003 | -- | $60,050 |
| 2002 | -- | $60,050 |
| 2000 | -- | $60,050 |
Find assessor info on the county website
Neighborhood: Weissport East
Nearby homes
- $230,0002 bd1 ba936 sqft399 Court St, Lehighton, PA 18235Sold
- $26,4002 bd1 ba600 sqft125 Fairview St, Lehighton, PA 18235Off Market
- $45,0000.34 acres361 Court St, Lehighton, PA 18235Sold
- $166,7502 bd2 ba1.1k sqft240 Allen St, Lehighton, PA 18235Sold
- $193,3002 bd1 ba1.9k sqft240 Allen St, Lehighton Borough, PA 18235Off Market
- $45,0000.34 acres361 Court St, Lehighton, PA 18235Sold
- $179,3003 bd2 ba1.2k sqft119 Fairview St, Lehighton, PA 18235Off Market
- $--3 bd2 ba1.2k sqft119 Fairview St #1, Lehighton, PA 18235Off Market
Nearby schools
GreatSchools rating
- 6/10Lehighton Area Elementary SchoolGrades: PK-5Distance: 1.8 mi
- 6/10Lehighton Area Middle SchoolGrades: 6-8Distance: 1.7 mi
- 7/10Lehighton Area High SchoolGrades: 9-12Distance: 1.7 mi
Schools provided by the listing agent
- District: Lehighton
Source: GLVR. This data may not be complete. We recommend contacting the local school district to confirm school assignments for this home.
Get a cash offer in 3 minutes
Find out how much your home could sell for in as little as 3 minutes with a no-obligation cash offer.
Estimated market value
$311,800
Get a cash offer in 3 minutes
Find out how much your home could sell for in as little as 3 minutes with a no-obligation cash offer.
Estimated market value
$311,800
