Tucked along a peaceful tree line, the highly sought-after Bushwick II End townhome at Westview Towns offers modern luxury and effortless, low-maintenance living in the heart of Waxhaw, NC. Ideally located just minutes from the Cureton Town Center & Downtown Waxhaw, with convenient access to Waverly and Ballantyne for premier shopping, dining, and entertainment.
This bright, open-concept home features a gourmet kitchen with quartz countertops, an oversized island, 42-inch cabinets, and soft-close drawers and cabinets. Luxury vinyl plank flooring extends throughout the main living areas, up the stairs, and into a spacious retreat/loft area, creating a cohesive, durable, and upscale design. Oversized windows fill the home with natural light, while all bedrooms include walk-in closets for added comfort and storage.
Enjoy tranquil tree line views from the private covered porch, offering a peaceful outdoor retreat. The upstairs primary suite features a generous walk-in closet and a well-appointed en-suite bath. Built with EFL Certified construction, this home delivers enhanced energy efficiency and long-term comfort.
An oversized 2-car garage provides generous space for vehicles, storage, or hobbies, complemented by ample driveway parking. Lawn maintenance included for true lock-and-leave luxury living. Stylish, efficient, and surrounded by natural beauty, this home at Westview Towns truly has it all.
Closed
$504,900
246 Alluvium Ln, Waxhaw, NC 28173
3beds
2,113sqft
Townhouse
Built in 2025
0.07 Acres Lot
$504,800 Zestimate®
$239/sqft
$2,452 Estimated rent
Home value
$504,800
$480,000 - $530,000
$2,452/mo
Zestimate® history
Owner options
List your home for rent
$2,452/mo
Rent Zestimate®
Find your next renter with Zillow Rental Manager. Plus, with online applications, you can quickly screen prospective tenants – for free.
$2,452/mo
Rent Zestimate®
Refinance and save
$3,218/mo
Est. payment
Refinancing to a lower rate could help reduce your monthly payments and save thousands over the life of the loan.
$3,218/mo
Est. payment
Explore your selling options
Work with a Zillow partner agent
Leverage their expertise and Zillow's premium Showcase listings to get your home seen by more buyers.
Get startedList with your own agent
Get your home in front of millions of buyers by listing it on Zillow.
Learn how to do itSell it yourself
Take full control of how buyers see your home on Zillow by listing For Sale by Owner (FSBO).
List your homeWhat's special
Gourmet kitchenTranquil tree line viewsOversized islandSurrounded by natural beautyAmple driveway parkingLuxury vinyl plank flooringUpstairs primary suite
Zillow last checked:
Listing updated:
Listed by:
Jenny Miller jmiller@dwhomes.com,
David Weekley Homes,
Louise Maguire,
David Weekley Homes
Bought with:
Donny Ellis
Sun Valley Realty
Source: Canopy MLS as distributed by MLS GRID,MLS#: 4334770
Facts & features
Interior
Bedrooms & bathrooms
- Bedrooms: 3
- Bathrooms: 3
- Full bathrooms: 2
- 1/2 bathrooms: 1
Primary bedroom
- Level: Upper
Bedroom s
- Level: Upper
Bedroom s
- Level: Upper
Bathroom half
- Level: Main
Bathroom full
- Level: Upper
Bathroom full
- Level: Upper
Dining area
- Level: Main
Family room
- Level: Main
Kitchen
- Level: Main
Laundry
- Level: Upper
Loft
- Level: Upper
Heating
- Central, Heat Pump
Cooling
- Central Air
Appliances
- Included: Dishwasher, Electric Range, Microwave
- Laundry: Electric Dryer Hookup, Laundry Room, Upper Level
Features
- Drop Zone, Kitchen Island, Open Floorplan, Pantry, Walk-In Closet(s), Walk-In Pantry
- Flooring: Tile, Vinyl
- Windows: Insulated Windows
- Has basement: No
- Attic: Pull Down Stairs
Interior area
- Total structure area: 2,113
- Total interior livable area: 2,113 sqft
- Finished area above ground: 2,113
- Finished area below ground: 0
Property
Parking
- Total spaces: 2
- Parking features: Driveway, Attached Garage, Garage Door Opener, Garage Faces Front, Garage on Main Level
- Attached garage spaces: 2
- Has uncovered spaces: Yes
- Details: Attached, front facing two car garage.
Features
- Levels: Two
- Stories: 2
- Entry location: Main
- Patio & porch: Covered, Rear Porch
- Exterior features: Lawn Maintenance
Lot
- Size: 0.07 Acres
- Features: End Unit
Details
- Parcel number: 06135598
- Zoning: 11-Resi
- Special conditions: Standard
Construction
Type & style
- Home type: Townhouse
- Property subtype: Townhouse
Materials
- Fiber Cement, Stone Veneer
- Foundation: Slab
Condition
- New construction: Yes
- Year built: 2025
Details
- Builder model: Bushwick II
- Builder name: David Weekley Homes
Utilities & green energy
- Sewer: County Sewer
- Water: County Water
Green energy
- Construction elements: Advanced Framing
Community & HOA
Community
- Features: Sidewalks, Street Lights, Walking Trails, Other
- Security: Carbon Monoxide Detector(s), Smoke Detector(s)
- Subdivision: Westview Towns
HOA
- Has HOA: Yes
- HOA fee: $253 monthly
- HOA name: CAMS
- HOA phone: 877-672-2267
Location
- Region: Waxhaw
Financial & listing details
- Price per square foot: $239/sqft
- Date on market: 1/9/2026
- Cumulative days on market: 62 days
- Listing terms: Cash,Conventional,FHA,VA Loan
- Road surface type: Concrete, Paved
Price history
| Date | Event | Price |
|---|---|---|
| 4/24/2026 | Sold | $504,900-2.4%$239/sqft |
Source:  Canopy MLS as distributed by MLS GRID #4334770 Report a problem Canopy MLS as distributed by MLS GRID #4334770 Report a problem | ||
| 3/12/2026 | Pending sale | $517,158$245/sqft |
Source: Canopy MLS as distributed by MLS GRID #4334770 Report a problem | ||
| 1/8/2026 | Price change | $517,158+1.1%$245/sqft |
Source:  David Weekley Homes Report a problem David Weekley Homes Report a problem | ||
| 12/13/2025 | Listed for sale | $511,488$242/sqft |
Source: David Weekley Homes Report a problem | ||
Public tax history
Tax history is unavailable.
Neighborhood: 28173
Nearby homes
- $455,0003 bd3 ba2k sqft250 Alluvium Ln, Waxhaw, NC 28173New Construction

- $464,0003 bd3 ba2k sqft280 Alluvium Ln, Waxhaw, NC 28173New Construction
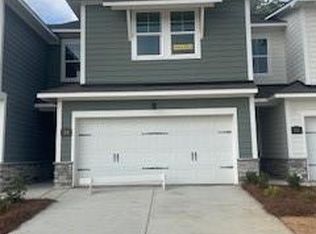
- $435,0003 bd3 ba1.9k sqft254 Alluvium Ln, Waxhaw, NC 28173New Construction

- $449,0003 bd3 ba1.9k sqft276 Alluvium Ln, Waxhaw, NC 28173New Construction

- $465,0003 bd3 ba2k sqft272 Alluvium Ln, Waxhaw, NC 28173New Construction
- $458,0003 bd3 ba2k sqft258 Alluvium Ln, Waxhaw, NC 28173New Construction
- $499,0003 bd3 ba2.1k sqft284 Alluvium Ln, Waxhaw, NC 28173New Construction
- $425,0003 bd3 ba2k sqft241 Alluvium Ln, Waxhaw, NC 28173Sold
Nearby schools
GreatSchools rating
- 9/10Waxhaw Elementary SchoolGrades: PK-5Distance: 3 mi
- 4/10Parkwood Middle SchoolGrades: 6-8Distance: 8 mi
- 8/10Parkwood High SchoolGrades: 9-12Distance: 7.8 mi
Schools provided by the listing agent
- Elementary: Waxhaw
- Middle: Parkwood
- High: Parkwood
Source: Canopy MLS as distributed by MLS GRID. This data may not be complete. We recommend contacting the local school district to confirm school assignments for this home.
Get a cash offer in 3 minutes
Find out how much your home could sell for in as little as 3 minutes with a no-obligation cash offer.
Estimated market value
$504,800
Get a cash offer in 3 minutes
Find out how much your home could sell for in as little as 3 minutes with a no-obligation cash offer.
Estimated market value
$504,800
- North Carolina
- Union County
- Waxhaw
- 28173
- 246 Alluvium Ln
Nearby cities
Nearby neighborhoods
Nearby zip codes
Other Waxhaw Topics
