Currently classified as a single-family residence, this spacious Buffalo home lends many characteristics often found in a two-family property, including multiple entrances, separate living areas, and dual furnaces—making it well suited for extended living arrangements or potential in-law space. Large covered front porch, grassy fenced backyard, vinyl siding, and a roof estimated to be approximately 6–8 years old. Step inside to discover beautiful woodwork including a stunning staircase with detailed railings, spindles, and balusters. These stairs lead to two (2) bedrooms which service the lower front living are/unit. The main living level has a large open layout with front parlor, living room, dining room (where Seller has a bed set up), kitchen, and full bathroom. There's two bedrooms for this unit which are upstairs at immediate front entry. The door in the lower kitchen leads down to the basement and also upstairs to separate quarters which includes an additional full kitchen, additional living space, bedroom, and full bathroom —ideal for guests, extended family, or potential in-law living arrangements. Outside, the backyard is private and fully fenced, providing a comfortable outdoor setting. A full basement for additional storage and utility space. Owned and carefully maintained by the same owner for more than 30 years, this property presents a unique opportunity for buyers seeking space, character, and the potential to reimagine the layout. Showings start 3/11/26
Closed
$85,500
246 Amherst St, Buffalo, NY 14207
3beds
1,628sqft
Single Family Residence
Built in 1910
2,500 Square Feet Lot
$-- Zestimate®
$53/sqft
$1,885 Estimated rent
Home value
Not available
Estimated sales range
Not available
$1,885/mo
Zestimate® history
Owner options
List your home for rent
$1,885/mo
Rent Zestimate®
Find your next renter with Zillow Rental Manager. Plus, with online applications, you can quickly screen prospective tenants – for free.
$1,885/mo
Rent Zestimate®
Refinance and save
$492/mo
Est. payment
Refinancing to a lower rate could help reduce your monthly payments and save thousands over the life of the loan.
$492/mo
Est. payment
Explore your selling options
Work with a Zillow partner agent
Leverage their expertise and Zillow's premium Showcase listings to get your home seen by more buyers.
Get startedList with your own agent
Get your home in front of millions of buyers by listing it on Zillow.
Learn how to do itSell it yourself
Take full control of how buyers see your home on Zillow by listing For Sale by Owner (FSBO).
List your homeWhat's special
Additional living spaceVinyl sidingMultiple entrancesDual furnacesDining roomLarge open layoutGrassy fenced backyard
Zillow last checked:
Listing updated:
Listed by:
Vincent J Ciffa 716-559-9972,
WNY Metro Roberts Realty
Bought with:
Dergham Abu Kaffaya, 10401374069
Evolve Realty Services
Source: NYSAMLSs,MLS#: B1664716 Originating MLS: Buffalo
Originating MLS: BuffaloFacts & features
Interior
Bedrooms & bathrooms
- Bedrooms: 3
- Bathrooms: 2
- Full bathrooms: 2
- Main level bathrooms: 1
Heating
- Gas, Forced Air
Appliances
- Included: Appliances Negotiable, Gas Water Heater
- Laundry: In Basement
Features
- Den, Separate/Formal Dining Room, Eat-in Kitchen, Separate/Formal Living Room, Guest Accommodations, Kitchen/Family Room Combo, Other, See Remarks, Second Kitchen, In-Law Floorplan
- Flooring: Carpet, Ceramic Tile, Hardwood, Varies
- Basement: Full
- Has fireplace: No
Interior area
- Total structure area: 1,628
- Total interior livable area: 1,628 sqft
Property
Parking
- Parking features: No Garage, No Driveway
Features
- Levels: Two
- Stories: 2
- Patio & porch: Covered, Porch
Lot
- Size: 2,500 Square Feet
- Dimensions: 25 x 100
- Features: Rectangular, Rectangular Lot, Residential Lot
Details
- Parcel number: 1402000883400002019000
- Special conditions: Standard
Construction
Type & style
- Home type: SingleFamily
- Architectural style: Two Story
- Property subtype: Single Family Residence
Materials
- Vinyl Siding
- Foundation: Poured
Condition
- Resale
- Year built: 1910
Utilities & green energy
- Sewer: Connected
- Water: Connected, Public
- Utilities for property: Sewer Connected, Water Connected
Community & HOA
Location
- Region: Buffalo
Financial & listing details
- Price per square foot: $53/sqft
- Tax assessed value: $61,000
- Annual tax amount: $1,271
- Date on market: 3/10/2026
- Cumulative days on market: 1 day
- Listing terms: Cash,Conventional,FHA,VA Loan
Price history
| Date | Event | Price |
|---|---|---|
| 4/10/2026 | Sold | $85,500$53/sqft |
Source:  NYSAMLSs #B1664716 Report a problem NYSAMLSs #B1664716 Report a problem | ||
| 3/12/2026 | Pending sale | $85,500$53/sqft |
Source: NYSAMLSs #B1664716 Report a problem | ||
| 3/10/2026 | Listed for sale | $85,500$53/sqft |
Source: NYSAMLSs #B1664716 Report a problem | ||
Public tax history
| Year | Property taxes | Tax assessment |
|---|---|---|
| 2025 | -- | $167,000 +173.8% |
| 2024 | -- | $61,000 |
| 2023 | -- | $61,000 |
| 2022 | -- | $61,000 |
| 2021 | -- | $61,000 |
| 2020 | -- | $61,000 +103.3% |
| 2019 | -- | $30,000 |
| 2018 | -- | $30,000 |
| 2017 | $314 +151.4% | $30,000 |
| 2016 | $125 | $30,000 |
| 2015 | -- | $30,000 |
| 2014 | -- | $30,000 |
| 2013 | -- | $30,000 |
| 2012 | -- | $30,000 |
| 2011 | -- | $30,000 |
| 2010 | -- | $30,000 |
| 2009 | -- | $30,000 |
| 2008 | -- | $30,000 |
| 2007 | -- | $30,000 |
| 2006 | -- | $30,000 |
| 2005 | -- | $30,000 |
| 2004 | -- | $30,000 |
| 2003 | -- | $30,000 |
| 2002 | -- | $30,000 |
| 2001 | -- | $30,000 -40% |
| 2000 | -- | $50,000 |
Find assessor info on the county website
Neighborhood: Black Rock
Nearby homes
- $232,0008 bd4 ba4k sqft240 Amherst St, Buffalo, NY 14207Off Market
- $145,5001 bd1 ba-- sqft238 Amherst St, Buffalo, NY 14207Off Market
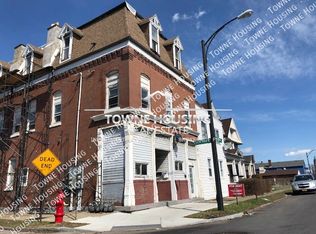
- $--1 bd1 ba-- sqft238 Amherst St LOWR #, Buffalo, NY 14207Off Market

- $--1 bd1 ba750 sqft238 Amherst St APT 3, Buffalo, NY 14207Off Market
- $37,0005,248 sqft9 Churchill St, Buffalo, NY 14207Off Market
- $---- bd-- ba-- sqft15 Churchill St, Buffalo, NY 14207Off Market
- $244,000-- bd-- ba3k sqft228 Amherst St, Buffalo, NY 14207Sold
- $--2 bd1 ba950 sqft228 Amherst St APT 1, Buffalo, NY 14207Off Market
Nearby schools
GreatSchools rating
- 4/10West Hertel Elementary SchoolGrades: PK-8Distance: 0.6 mi
- 4/10Buffalo Academy For The Visual And Perform ArtsGrades: 5-12Distance: 2.3 mi
- 4/10Grabiarz Campus School 79Grades: PK-8Distance: 1 mi
Schools provided by the listing agent
- District: Buffalo
Source: NYSAMLSs. This data may not be complete. We recommend contacting the local school district to confirm school assignments for this home.
- New York
- Erie County
- Buffalo
- 14207
- Black Rock
- 246 Amherst St
