Skip main navigation
For sale
  • $275,000

    246 Andrews Br, North Augusta, SC 29860

    3beds
    1,580sqft
    : 
    Loading
    Get pre-qualified
    Single Family Residence
    Built in 2002
    0.32 Acres Lot
    $271,500 Zestimate®
    $174/sqft
    $-- HOA

    What's special

    Cozy fireplaceRocking chair front porchPrivate en suite bathAdjoining patioVaulted ceilingBreakfast barLuxury vinyl plank flooring
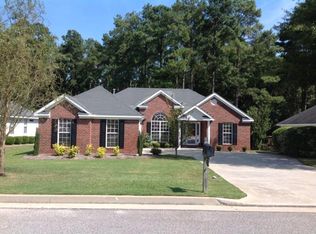
    Welcome home to this charming ranch-style beauty featuring a welcoming rocking chair front porch that's perfect for relaxing with your morning coffee or unwinding at the end of the day. Step inside to beautiful luxury vinyl plank flooring that flows throughout the spacious great room and dining area. The great room boasts a vaulted ceiling and a cozy fireplace, creating the perfect space for gathering with family and friends. The kitchen is both functional and inviting, complete with all appliances--including the refrigerator--a breakfast bar, and a view overlooking the sunny breakfast area. The spacious primary suite offers a tray ceiling, a large walk-in closet, and a private en suite bath featuring dual vanities, a separate walk-in shower, and a relaxing soaking tub. Two additional guest bedrooms and a full bath provide plenty of room for family, guests, or even a home office. Enjoy the outdoors year-round from the screened porch and adjoining patio overlooking a huge backyard that backs up to peaceful green space, offering added privacy and a beautiful natural setting. This home has been professionally deep cleaned and is truly move-in ready. Don't miss your opportunity to make this wonderful home yours!
    8 days
    |
    661
    |
    60
    |

    Zillow last checked:

    Listing updated:

    Listed by:

    Roxanne Bentley 706-863-1775,

    Berkshire Hathaway HomeService,

    Tom McDonnell 803-640-6971,

    Berkshire Hathaway HomeServices Beazley, Realtors Aiken

    Source: Aiken MLS,MLS#: 224387MLS Logo

    Loading...

      Facts & features

      Interior

      Bedrooms & bathrooms
      • Bedrooms: 3
      • Bathrooms: 2
      • Full bathrooms: 2
      Primary bedroom
      • Level: Main
      • Area: 195
      • Dimensions: 15 x 13
      Bedroom 2
      • Level: Main
      • Area: 121
      • Dimensions: 11 x 11
      Bedroom 3
      • Area: 121
      • Dimensions: 11 x 11
      Dining room
      • Level: Main
      • Area: 120
      • Dimensions: 12 x 10
      Kitchen
      • Level: Main
      • Area: 132
      • Dimensions: 12 x 11
      Living room
      • Level: Main
      • Area: 272
      • Dimensions: 17 x 16
      Heating
      • Forced Air, Natural Gas
      Cooling
      • Central Air, Electric
      Appliances
      • Included: Microwave, Range, Refrigerator, Gas Water Heater, Cooktop, Dishwasher
      Features
      • Snack Bar, Walk-In Closet(s), Bedroom on 1st Floor, Ceiling Fan(s), Primary Downstairs, Pantry, Eat-in Kitchen, Cable Internet
      • Flooring: Carpet, Ceramic Tile
      • Basement: None
      • Number of fireplaces: 1
      • Fireplace features: Great Room
      Interior area
      • Total structure area: 1,580
      • Total interior livable area: 1,580 sqft
      • Finished area above ground: 1,580
      • Finished area below ground: 0
      Video & virtual tour

      Property

      Parking
      • Total spaces: 2
      • Parking features: Attached, Driveway, Garage Door Opener, Paved
      • Attached garage spaces: 2
      • Has uncovered spaces: Yes
      Accessibility
      • Accessibility features: Central Living Area
      Features
      • Levels: One
      • Patio & porch: Patio, Porch, Screened
      • Pool features: None
      • Fencing: Fenced
      Lot
      • Size: 0.32 Acres
      • Features: Landscaped, Level, Sprinklers In Front, Sprinklers In Rear
      Details
      • Additional structures: None
      • Parcel number: 0101312011
      • Special conditions: Standard
      • Horse amenities: None

      Construction

      Type & style
      • Home type: SingleFamily
      • Architectural style: Ranch
      • Property subtype: Single Family Residence
      Materials
      • Brick, Vinyl Siding
      • Foundation: Slab
      • Roof: Composition,Shingle
      Condition
      • New construction: No
      • Year built: 2002

      Utilities & green energy

      • Sewer: Public Sewer
      • Water: Public
      • Utilities for property: Cable Available

      Community & HOA

      Community
      • Features: None
      • Subdivision: Walnut Grove
      HOA
      • Has HOA: Yes
      Location
      • Region: North Augusta

      Financial & listing details

      • Price per square foot: $174/sqft
      • Tax assessed value: $179,420
      • Annual tax amount: $2,671
      • Date on market: 7/9/2026
      • Listing terms: Contract
      • Road surface type: Asphalt

        Estimated market value

        $271,500

        $258,000 - $285,000

        $1,997/mo

        Price history

        DateEventPrice
        7/9/2026Listed for sale$275,000+78.6%$174/sqft
        Source: Hive MLS #100587582 Report a problem
        10/7/2016Sold$154,000+69.2%$97/sqft
        Source: Aiken MLS #95066 Report a problem
        6/22/2016Sold$91,000+264%$58/sqft
        Source: Public Record Report a problem
        4/23/2016Price change$25,000-80.1%$16/sqft
        Source: Auction.com Report a problem
        2/15/2016Listed for sale--
        Source: Auction.com Report a problem
        11/4/2003Sold$125,900+8.6%$80/sqft
        Source: Public Record Report a problem
        10/25/2002Sold$115,911$73/sqft
        Source: Public Record Report a problem

        Public tax history

        YearProperty taxesTax assessment
        2025$2,671 +8.5%$10,500
        2024$2,461 -0.1%$10,500
        2023$2,463 +1.2%$10,500 -2.4%
        2022$2,434 -0.1%$10,760
        2021$2,436 +12.8%$10,760 +17.9%
        2020$2,159 $9,130
        2019-- $9,130
        2018$2,161 $9,130
        2017$2,161 --
        2016-- --
        2015-- --
        2014$550 --
        2013$550 --
        2011-- --
        2009-- --
        2007-- --
        2006-- --
        2004-- $4,210
        Find assessor info on the county website

        Monthly payment

        Est. payment

        Payment breakdown

        Explore the cost of this home by adjusting the details. Changes won't be saved.
        All calculations are estimates and provided by Zillow, Inc. for informational purposes only. Actual amounts may vary.
        HOA fees may include property taxes on listings classified as Co-Ops. Contact the listing agent and/or owner for fee details.
        Mortgage interest rates are dependent on a number of factors, including credit score, down payment, and repayment length. Interest rate data provided by Zillow Group Marketplace, Inc. as of 1/1/1970 from various mortgage lenders with which we have lead or other similar arrangements; the Estimated Payment is an average of those rates.
        See how much you could borrow to make a competitive offer.

        Climate risks

        Neighborhood: 29860

        Getting around

        19 / 100
        Car-Dependent
        30 / 100
        Somewhat Bikeable

        Nearby schools

        GreatSchools rating

        A local agent can set up tours, give advice and negotiate with sellers.

        A local lender can help you make sure your offer is ready when you are.

        Browse local experts

        Similar homes