Welcome to this stunning, luxury, one-level home filled with high-end finishes and timeless farmhouse style. The wide-open floor plan offers exceptional flow with vaulted ceilings, walls of windows, and skylights that bring in abundant natural light. The main level includes three bedrooms, three full bathrooms, and a convenient half bath for guests. A dedicated office supports work-from-home living, while the family room features a shiplap accent wall, sconce lighting, and a cozy fireplace. The formal dining area, enhanced by elegant pillars and shiplap detailing, adds charm and character. Built-in speakers throughout the home create a seamless entertainment experience. The open-concept kitchen combines style and function with an eat-in area, new KitchenAid appliances, and a double wall oven. The renovated laundry room and pantry offer butcher-block counters and custom shelving for exceptional storage and is conveniently located off of the kitchen. The primary bedroom is a luxurious retreat with extra-tall ceilings and a hotel-like ensuite showcasing quartz countertops, a black soaking tub, large-format tile, crystal lighting, & LED mirrors. The walk-out lower level is an entertainer’s dream with endless possibilities—create a wine cellar, poker room, or home gym; the opportunities are endless. Direct access to the level backyard enhances indoor-outdoor living. Outside, a flat governor’s drive provides a stately first impression and easy guest parking. The half-acre, level-entry lot includes an upper deck with a gas line for effortless grilling. Additional upgrades include three new myQ garage door openers with keypads and cameras, plus a newly installed Ring Security System covering all entry points. This is a rare opportunity to own a thoughtfully designed, beautifully updated home on a premium lot—simply move right in and enjoy.
Sold for $788,000
$788,000
246 Arrowhead Ln, Eighty Four, PA 15330
4beds
3,480sqft
Single Family Residence
Built in 2001
0.5 Acres Lot
$782,500 Zestimate®
$226/sqft
$3,337 Estimated rent
Home value
$782,500
$743,000 - $822,000
$3,337/mo
Zestimate® history
Owner options
List your home for rent
$3,337/mo
Rent Zestimate®
Find your next renter with Zillow Rental Manager. Plus, with online applications, you can quickly screen prospective tenants – for free.
$3,337/mo
Rent Zestimate®
Refinance and save
$5,099/mo
Est. payment
Refinancing to a lower rate could help reduce your monthly payments and save thousands over the life of the loan.
$5,099/mo
Est. payment
Explore your selling options
Work with a Zillow partner agent
Leverage their expertise and Zillow's premium Showcase listings to get your home seen by more buyers.
Get startedList with your own agent
Get your home in front of millions of buyers by listing it on Zillow.
Learn how to do itSell it yourself
Take full control of how buyers see your home on Zillow by listing For Sale by Owner (FSBO).
List your homeWhat's special
Cozy fireplaceHigh-end finishesHalf-acre level-entry lotWide-open floor planWalk-out lower levelWalls of windowsThree bedrooms
Zillow last checked:
Listing updated:
Listed by:
Rachel Mazzie 412-833-5405,
COLDWELL BANKER REALTY
Bought with:
Nicolle Bazant Pleil, RS325194
CENTURY 21 FRONTIER REALTY
Source: WPMLS,MLS#: 1738245 Originating MLS: West Penn Multi-List
Originating MLS: West Penn Multi-ListFacts & features
Interior
Bedrooms & bathrooms
- Bedrooms: 4
- Bathrooms: 4
- Full bathrooms: 3
- 1/2 bathrooms: 1
Primary bedroom
- Level: Main
- Dimensions: 20x14
Bedroom 2
- Level: Main
- Dimensions: 16x12
Bedroom 3
- Level: Main
- Dimensions: 12x11
Bedroom 4
- Level: Lower
- Dimensions: 11x11
Bonus room
- Level: Lower
- Dimensions: 15x9
Den
- Level: Main
- Dimensions: 15x12
Dining room
- Level: Main
- Dimensions: 15x12
Entry foyer
- Level: Main
- Dimensions: 13x9
Family room
- Level: Main
- Dimensions: 18x17
Game room
- Level: Lower
- Dimensions: 36x31
Kitchen
- Level: Main
- Dimensions: 18x12
Laundry
- Level: Main
- Dimensions: 9x6
Living room
- Level: Main
- Dimensions: 16x13
Heating
- Forced Air, Gas
Cooling
- Central Air
Appliances
- Included: Some Gas Appliances, Cooktop, Dishwasher, Disposal, Microwave, Refrigerator
Features
- Kitchen Island, Window Treatments
- Flooring: Laminate, Carpet
- Windows: Window Treatments
- Basement: Finished,Walk-Out Access
- Number of fireplaces: 1
- Fireplace features: Gas
Interior area
- Total structure area: 3,480
- Total interior livable area: 3,480 sqft
Property
Parking
- Total spaces: 3
- Parking features: Built In, Garage Door Opener
- Has attached garage: Yes
Features
- Levels: One
- Stories: 1
- Pool features: None
Lot
- Size: 0.5 Acres
- Dimensions: 245 x 65 x 69
Details
- Parcel number: 5300011000002500
Construction
Type & style
- Home type: SingleFamily
- Architectural style: Ranch
- Property subtype: Single Family Residence
Materials
- Brick
Condition
- Resale
- Year built: 2001
Utilities & green energy
- Sewer: Public Sewer
- Water: Public
Community & HOA
Location
- Region: Eighty Four
Financial & listing details
- Price per square foot: $226/sqft
- Tax assessed value: $437,200
- Annual tax amount: $8,788
- Date on market: 1/29/2026
Price history
| Date | Event | Price |
|---|---|---|
| 3/3/2026 | Pending sale | $789,000+0.1%$227/sqft |
Source:  WPMLS #1738245 Report a problem WPMLS #1738245 Report a problem | ||
| 3/2/2026 | Sold | $788,000-0.1%$226/sqft |
Source: WPMLS #1738245 Report a problem | ||
| 2/5/2026 | Contingent | $789,000$227/sqft |
Source: WPMLS #1738245 Report a problem | ||
| 1/29/2026 | Listed for sale | $789,000+28.1%$227/sqft |
Source: WPMLS #1738245 Report a problem | ||
| 11/19/2021 | Sold | $615,750+2.6%$177/sqft |
Source: WPMLS #1518766 Report a problem | ||
| 8/28/2021 | Contingent | $599,900$172/sqft |
Source: WPMLS #1518766 Report a problem | ||
| 8/25/2021 | Listed for sale | $599,900$172/sqft |
Source: WPMLS #1518766 Report a problem | ||
Public tax history
| Year | Property taxes | Tax assessment |
|---|---|---|
| 2025 | $8,788 +5.2% | $437,200 |
| 2024 | $8,351 | $437,200 |
| 2023 | $8,351 +4.9% | $437,200 |
| 2022 | $7,957 | $437,200 |
| 2021 | $7,957 +3.7% | $437,200 |
| 2020 | $7,673 +622.2% | $437,200 |
| 2018 | $1,062 +1316.9% | $437,200 |
| 2017 | $75 | $437,200 +737.6% |
| 2016 | -- | $52,198 |
| 2015 | -- | $52,198 |
| 2014 | $1,300 | $52,198 |
| 2013 | $1,300 | $52,198 |
| 2012 | -- | $52,198 |
| 2011 | -- | $52,198 |
| 2010 | -- | $52,198 |
| 2009 | -- | $52,198 |
| 2008 | -- | $52,198 |
| 2007 | -- | $52,198 |
| 2006 | -- | $52,198 |
| 2005 | -- | $52,198 |
| 2004 | -- | $52,198 |
| 2003 | -- | $52,198 |
| 2002 | -- | $52,198 |
Find assessor info on the county website
Neighborhood: 15330
Nearby homes
- $601,9004 bd2 ba3.1k sqft248 Arrowhead Ln, Eighty Four, PA 15330Off Market
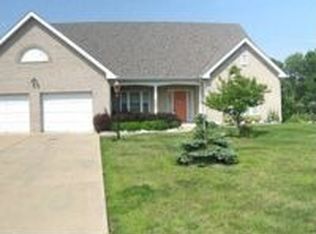
- $563,4003 bd3 ba2.6k sqft244 Arrowhead Ln, Eighty Four, PA 15330Off Market
- $525,7003 bd3 ba2.4k sqft242 Arrowhead Ln, Eighty Four, PA 15330Off Market
- $689,7004 bd5 ba4k sqft250 Arrowhead Ln, Eighty Four, PA 15330Off Market
- $639,5003 bd3 ba3.6k sqft239 Arrowhead Ln, Eighty Four, PA 15330Off Market
- $571,4003 bd2 ba2.2k sqft237 Arrowhead Ln, Eighty Four, PA 15330Off Market
- $546,1004 bd3 ba2k sqft240 Arrowhead Ln, Eighty Four, PA 15330Off Market
- $616,8003 bd2 ba3k sqft241 Arrowhead Ln, Eighty Four, PA 15330Off Market
Nearby schools
GreatSchools rating
- 6/10Ringgold El School NorthGrades: K-4Distance: 4.5 mi
- 4/10Ringgold Middle SchoolGrades: 5-8Distance: 5.9 mi
- 7/10Ringgold Senior High SchoolGrades: 9-12Distance: 5.9 mi
Schools provided by the listing agent
- District: Ringgold
Source: WPMLS. This data may not be complete. We recommend contacting the local school district to confirm school assignments for this home.


Get pre-qualified for a loan
At Zillow Home Loans, we can pre-qualify you in as little as 5 minutes with no impact to your credit score.An equal housing lender. NMLS #10287.
- Pennsylvania
- Washington County
- Eighty Four
- 15330
- 246 Arrowhead Ln
Nearby cities
Nearby zip codes
Other Eighty Four Topics
