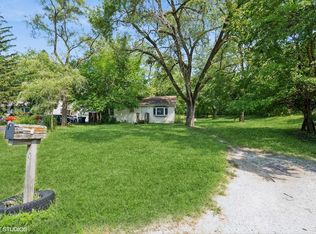
Welcome to this delightfully spacious 4-bedroom Cape Cod nestled on the serene streets of Arrowhead! Bursting with potential and character, this home features a generously expanded kitchen and family room area, ideal for entertaining, relaxing, or creating culinary masterpieces. Whether you're hosting a cozy gathering or simply enjoying your morning coffee, this thoughtfully extended space offers the perfect blend of comfort and versatility. The home's classic Cape Cod design is matched by its roomy interior, providing ample space for families, work-from-home professionals, or anyone seeking flexible living arrangements. While the property is being sold AS-IS, it's an incredible opportunity to add your personal touch and build instant equity. A little imagination goes a long way here - bring your vision and transform this into your dream home!
Contingent
$49,900
246 Arrowhead St, Park Forest, IL 60466
4beds
1,023sqft
Single Family Residence
Built in 1954
7,000 Square Feet Lot
$-- Zestimate®
$49/sqft
$-- HOA
What's special
Flexible living arrangementsCape cod designThoughtfully extended spaceRoomy interior
- 378 days
- 132
- 5
Zillow last checked:
Listing updated:
Listed by:
Steve Meeker 219-796-6924,
Meeker Real Estate Inc
Source: MRED as distributed by MLS GRID,MLS#: 12476654
Facts & features
Interior
Bedrooms & bathrooms
- Bedrooms: 4
- Bathrooms: 1
- Full bathrooms: 1
Rooms
- Room types: No additional rooms
Primary bedroom
- Features: Flooring (Carpet), Window Treatments (All)
- Level: Second
- Area: 180 Square Feet
- Dimensions: 15X12
Bedroom 2
- Features: Flooring (Carpet), Window Treatments (All)
- Level: Second
- Area: 180 Square Feet
- Dimensions: 15X12
Bedroom 3
- Features: Flooring (Carpet), Window Treatments (All)
- Level: Main
- Area: 100 Square Feet
- Dimensions: 10X10
Bedroom 4
- Features: Flooring (Carpet), Window Treatments (All)
- Level: Main
- Area: 144 Square Feet
- Dimensions: 12X12
Family room
- Features: Flooring (Vinyl), Window Treatments (All)
- Level: Main
- Area: 140 Square Feet
- Dimensions: 14X10
Kitchen
- Features: Kitchen (Eating Area-Breakfast Bar, Eating Area-Table Space), Flooring (Vinyl), Window Treatments (All)
- Level: Main
- Area: 126 Square Feet
- Dimensions: 14X9
Living room
- Features: Flooring (Carpet), Window Treatments (All)
- Level: Main
- Area: 221 Square Feet
- Dimensions: 13X17
Heating
- Natural Gas, Forced Air
Cooling
- Central Air
Appliances
- Laundry: Main Level
Features
- 1st Floor Bedroom
- Basement: None
- Attic: Finished
Interior area
- Total structure area: 0
- Total interior livable area: 1,023 sqft
Property
Parking
- Total spaces: 1
- Parking features: Concrete, Side Driveway, Yes, Garage Owned, Detached, Garage
- Garage spaces: 1
- Has uncovered spaces: Yes
Accessibility
- Accessibility features: No Disability Access
Features
- Stories: 2
- Fencing: Fenced
Lot
- Size: 7,000 Square Feet
- Dimensions: 50X150
Details
- Parcel number: 32302050280000
- Special conditions: Real Estate Owned
Construction
Type & style
- Home type: SingleFamily
- Architectural style: Cape Cod
- Property subtype: Single Family Residence
Materials
- Vinyl Siding
- Foundation: Concrete Perimeter
- Roof: Asphalt
Condition
- New construction: No
- Year built: 1954
Utilities & green energy
- Electric: Circuit Breakers, 100 Amp Service
- Sewer: Public Sewer, Storm Sewer
- Water: Public
Community & HOA
HOA
- Services included: None
Location
- Region: Park Forest
Financial & listing details
- Price per square foot: $49/sqft
- Tax assessed value: $62,600
- Annual tax amount: $4,583
- Date on market: 9/25/2025
- Ownership: Fee Simple
Foreclosure details
Estimated market value
Not available
Estimated sales range
Not available
$2,353/mo
Price history
| Date | Event | Price |
|---|---|---|
| 10/17/2014 | Sold | $8,900-13.6%$9/sqft |
Source:  MRED as distributed by MLS GRID #08676926 Report a problem MRED as distributed by MLS GRID #08676926 Report a problem | ||
| 8/9/2014 | Pending sale | $10,300$10/sqft |
Source: FULTON PROPERTY SOLUTIONS #08676926 Report a problem | ||
| 7/19/2014 | Listed for sale | $10,300+930%$10/sqft |
Source: FULTON PROPERTY SOLUTIONS #08676926 Report a problem | ||
| 6/10/2014 | Listing removed | -- |
Source: Auction.com Report a problem | ||
| 4/17/2014 | Listed for sale | $1,000-97.3%$1/sqft |
Source: Auction.com Report a problem | ||
| 8/10/2011 | Listing removed | $36,900$36/sqft |
Source: RE/MAX 2000 #07844268 Report a problem | ||
| 7/8/2011 | Price change | $36,900-7.5%$36/sqft |
Source: RE/MAX 2000 #07844268 Report a problem | ||
| 6/30/2011 | Listed for sale | $39,900-33.5%$39/sqft |
Source: RE/MAX 2000 #07844268 Report a problem | ||
| 8/12/1999 | Sold | $60,000+91.5%$59/sqft |
Source: Public Record Report a problem | ||
| 9/17/1993 | Sold | $31,333$31/sqft |
Source: Public Record Report a problem | ||
Public tax history
| Year | Property taxes | Tax assessment |
|---|---|---|
| 2024 | $4,969 +8.4% | $6,260 |
| 2023 | $4,584 -8.4% | $6,260 +68.2% |
| 2022 | $5,003 | $3,722 |
| 2021 | -- | $3,722 |
| 2020 | $4,473 | $3,722 -20.4% |
| 2019 | -- | $4,674 |
| 2018 | $4,894 +0.6% | $4,674 |
| 2017 | $4,865 +8.9% | $4,674 +3.9% |
| 2016 | $4,465 +2.3% | $4,500 |
| 2015 | $4,363 +3.1% | $4,500 |
| 2014 | $4,234 +2.8% | $4,500 -8% |
| 2013 | $4,118 +4.6% | $4,889 |
| 2012 | $3,936 +9.1% | $4,889 |
| 2011 | $3,607 -4.5% | $4,889 -23.9% |
| 2010 | $3,775 +2.8% | $6,427 |
| 2009 | $3,672 +8.8% | $6,427 -5% |
| 2008 | $3,376 +118.3% | $6,765 +5.7% |
| 2007 | $1,547 +3.2% | $6,402 |
| 2006 | $1,499 +7.9% | $6,402 |
| 2005 | $1,389 -3.9% | $6,402 +33.9% |
| 2004 | $1,446 +12.3% | $4,781 |
| 2003 | $1,288 +4.6% | $4,781 |
| 2002 | $1,231 +3.4% | $4,781 +3.3% |
| 2001 | $1,191 +5.9% | $4,628 |
| 2000 | $1,124 -8.4% | $4,628 |
| 1999 | $1,227 | $4,628 |
Find assessor info on the county website
Monthly payment
Climate risks
Neighborhood: 60466
Nearby schools
Schools provided by the listing agent
- District: 163
Source: MRED as distributed by MLS GRID. This data may not be complete. We recommend contacting the local school district to confirm school assignments for this home.
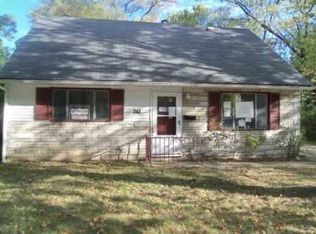
Similar homes
- $50,0004 bd2 ba761 sqft1508 Congress Ln, Ford Heights, IL 60411Active
 MLS ID #12720079, Warren DeVries, The Wallace Real Estate Group, INC.. MRED as distributed by MLS GRID
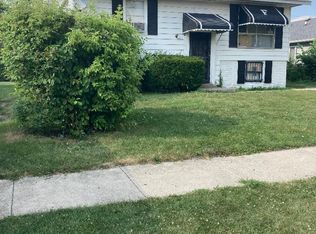
 - $49,9003 bd1 ba936 sqft15725 Loomis Ave, Harvey, IL 60426Active
 MLS ID #12619088, Steve Meeker, Meeker Real Estate Inc. MRED as distributed by MLS GRID
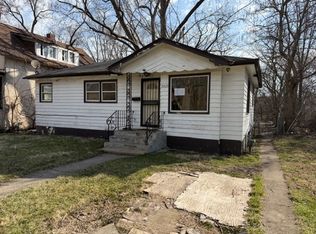
 - $49,9005 bd2 ba1k sqft814 Greenbay Ave, Calumet City, IL 60409Active
 MLS ID #12703617, Laura McNellis, McSully Properties LLC. MRED as distributed by MLS GRID
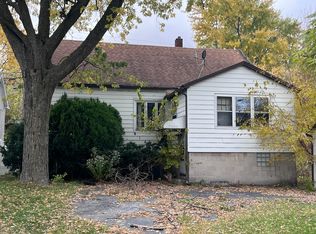
 - $49,0003 bd1 ba1.1k sqft3636 172nd St, Lansing, IL 60438Active
 MLS ID #12568321, Lonzetta McKennie, @properties Christie's International Real Estate. MRED as distributed by MLS GRID
 - $40,0003 bd2 ba989 sqft265 Harrison St, Gary, IN 46402For Sale
 MLS ID #846309, Brittnea Tait, Coldwell Banker Realty. NIRA as distributed by MLS GRID
 - $49,9002 bd3 ba680 sqft2517 Lincoln St, Gary, IN 46407For SaleMLS ID #846265, Craig Frendling, Advanced Real Estate, LLC. NIRA as distributed by MLS GRID
- $55,0003 bd1 ba916 sqft4251 W 22nd Plz, Gary, IN 46404For SaleMLS ID #845141, Dierdra Shittu, @properties/Christie's Intl RE. NIRA as distributed by MLS GRID
- $45,0002 bd1 ba684 sqft4455 Madison St, Gary, IN 46408For SaleMLS ID #841107, Frederick Long, Better Homes and Gardens Real. NIRA as distributed by MLS GRID
