Skip main navigation
Off market
Street View
  • $372,400

    246 Atkins Ave, Shreveport, LA 71104

    3beds
    2,812sqft
    SingleFamily
    Built in 1939
    0.31 Acres Lot
    $372,400 Zestimate®
    $132/sqft
    $1,385 Estimated rent

    Home value

    $372,400

    $346,000 - $398,000

    $1,385/mo

    Zestimate® history
    Loading
    Loading...

    Owner options

    List your home for rent

    $1,385/mo

    Rent Zestimate®

    Find your next renter with Zillow Rental Manager. Plus, with online applications, you can quickly screen prospective tenants – for free.

    Learn more

    $1,385/mo

    Rent Zestimate®

    Refinance and save

    $2,253/mo

    Est. payment

    Refinancing to a lower rate could help reduce your monthly payments and save thousands over the life of the loan.

    See today's rates

    $2,253/mo

    Est. payment

    Explore your selling options

    Work with a Zillow partner agent

    Leverage their expertise and Zillow's premium Showcase listings to get your home seen by more buyers.

    Get started

    List with your own agent

    Get your home in front of millions of buyers by listing it on Zillow.

    Learn how to do it

    Sell it yourself

    Take full control of how buyers see your home on Zillow by listing For Sale by Owner (FSBO).

    List your home

    What's special

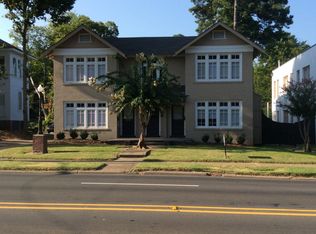
    Welcome home to this exceptional South Highlands home! 246 Atkins Avenue has been beautifully remodeled to appeal to your modern lifestyle, while retaining all the charm and warmth you want in a South Highlands home. This home begins with incredible curb appeal and features tastfully lighted landscaped beds that highlight the home; all to be enjoyed while relaxing on the comfortable front porch. With over 2800 square feet, the interior features 3 bedrooms, 2.5 baths and boasts an amazing floorplan, perfect for entertaining and holiday events, as well as intimate family gatherings. Beautiful hardwood floors, crown moldings and high ceilings are featured throughout the house. The elegant dining room has bead board walls and an abundance of natural light from the walls of windows. For the chef, you will find an incredible kitchen with all the ammenities; granite countertops, stainless appliances, an abundance of countertop space for your cullinary creations and a vast amount of cabinet space. The master suite is conveniently located on the first floor, as is the den, laundry room and half bath. Upstairs you will find two very large bedrooms with huge closets, an additional sunny living space, and a remodeled full bath. You can reach the 2nd floor by using the staircase or by riding the ELEVATOR! Located in the fully fenced back yard you will find a deck perfect for outdoor entertaining, a raised garden, and lush trees. The detached 2 car garage has plenty of storage space as well as an attached storage room. Truly an exceptional home and an incredible value! A must see! Buyer's agent welcome.

    This property is off market, which means it's not currently listed for sale or rent on Zillow. This may be different from what's available on other websites or public sources.
    Facts & features

    Interior

    Bedrooms & bathrooms
    • Bedrooms: 3
    • Bathrooms: 3
    • Full bathrooms: 2
    • 1/2 bathrooms: 1
    Heating
    • Forced air, Electric, Gas
    Cooling
    • Central
    Appliances
    • Included: Dishwasher, Dryer, Garbage disposal, Microwave, Range / Oven, Refrigerator, Trash compactor, Washer
    Features
    • Flooring: Tile, Carpet, Hardwood
    • Basement: None
    • Has fireplace: Yes
    Interior area
    • Total interior livable area: 2,812 sqft

    Property

    Parking
    • Total spaces: 2
    • Parking features: Garage - Detached, On-street
    Features
    • Exterior features: Wood
    • Has view: Yes
    • View description: None
    Lot
    • Size: 0.31 Acres
    Details
    • Parcel number: 171307014005800

    Construction

    Type & style
    • Home type: SingleFamily
    Materials
    • wood frame
    • Roof: Composition
    Condition
    • Year built: 1939

    Community & HOA

    Location
    • Region: Shreveport

    Financial & listing details

    • Price per square foot: $132/sqft
    • Tax assessed value: $302,390
    • Annual tax amount: $3,771

    Price history

    DateEventPrice
    3/24/2021Listing removed--
    Source: Owner Report a problem
    11/12/2016Listing removed$319,900$114/sqft
    Source: Owner Report a problem
    11/12/2016Listed for sale$319,900$114/sqft
    Source: Owner Report a problem
    10/21/2016Sold--
    Source: Public Record Report a problem
    9/17/2016Pending sale$319,900$114/sqft
    Source: Owner Report a problem
    8/4/2016Price change$319,900-3%$114/sqft
    Source: Owner #24079414 Report a problem
    6/11/2016Price change$329,900-2.9%$117/sqft
    Source: Keller Williams - NW Louisiana #N174287 Report a problem
    5/14/2016Price change$339,900-1.4%$121/sqft
    Source: Keller Williams - NW Louisiana #N174287 Report a problem
    4/27/2016Price change$344,900+1.1%$123/sqft
    Source: Keller Williams - NW Louisiana #N174287 Report a problem
    3/30/2016Price change$341,000-2.3%$121/sqft
    Source: Coldwell Banker Gosslee #N169832 Report a problem
    11/6/2015Listed for sale$349,000-0.3%$124/sqft
    Source: Coldwell Banker Gosslee #N169832 Report a problem
    12/11/2012Sold--
    Source: Public Record Report a problem
    11/14/2012Pending sale$349,900$124/sqft
    Source: Keller Williams - Northwest Louisiana #N141694 Report a problem
    10/11/2012Listed for sale$349,900+37.3%$124/sqft
    Source: Keller Williams - Northwest Louisiana #N141694 Report a problem
    4/4/2011Sold--
    Source: Public Record Report a problem
    1/29/2011Listed for sale$254,900-4.1%$91/sqft
    Source: Keller Williams - Northwest Louisiana #N127171 Report a problem
    12/23/2010Listing removed$265,900$95/sqft
    Source: Visual Tour #N123590 Report a problem
    8/1/2010Listed for sale$265,900+47.8%$95/sqft
    Source: Visual Tour #N123590 Report a problem
    10/1/2009Sold--
    Source: Public Record Report a problem
    9/3/2009Price change$179,900-5.3%$64/sqft
    Source: Realty Executives SB #N109277 Report a problem
    4/25/2009Listed for sale$189,900-13.6%$68/sqft
    Source: Realty Executives SB #N109277 Report a problem
    8/5/2008Listing removed$219,900$78/sqft
    Source: NCI #N105956 Report a problem
    7/11/2008Listed for sale$219,900$78/sqft
    Source: NCI #N105956 Report a problem

    Public tax history

    YearProperty taxesTax assessment
    2025$3,771 +0.4%$30,239
    2024$3,757 +5.9%$30,239 +6.5%
    2023$3,549 $28,396
    2022$3,549 +2%$28,396
    2021$3,479 0%$28,396
    2020$3,479 +1%$28,396 +4.1%
    2019$3,446 -0.6%$27,282
    2018$3,465 +36%$27,282
    2017$2,547 +0.2%$27,282 +13.2%
    2015$2,541 +17.2%$24,110
    2014$2,169 $24,110
    2013$2,169 $24,110
    2012-- $24,110 +1.8%
    2011-- $23,690 +58.4%
    2010-- $14,960 +30.3%
    2009-- $11,480
    2008-- $11,480 +16.5%
    2007-- $9,850
    2006-- $9,850
    2005-- $9,850
    2004-- $9,850 +6%
    2003-- $9,290
    2002-- $9,290
    2000-- $9,290
    Find assessor info on the county website

    Neighborhood: Broadmoor, Anderson Island, Shreve Isle.

    Nearby schools

    GreatSchools rating
    Schools provided by the listing agent
    • High: Byrd

    Source: The MLS. This data may not be complete. We recommend contacting the local school district to confirm school assignments for this home.

    Get pre-qualified for a loan
    At Zillow Home Loans, we can pre-qualify you in as little as 5 minutes with no impact to your credit score.

    An equal housing lender. NMLS #10287.

    Sell for more on Zillow
    Get a Zillow Showcase℠ listing at no additional cost and you could sell for .
    $372,400
    2% more
    +$7,448
    With Zillow Showcase(estimated)
    $379,848
