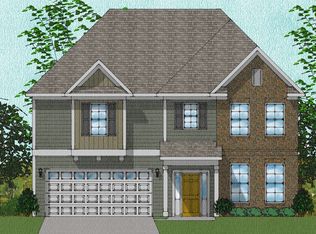
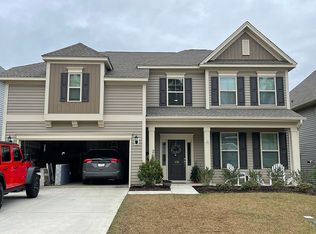
This beautiful Roland floor plan offers four bedrooms which includes the master all upstairs. The master suite includes his and her closets off the bathroom that boasts two sinks, garden tub and separate shower. The loft space upstairs allows room for entertainment. As you walk in there is a designated office space with French doors. The formal dining room with coffered ceiling gives the space added elegance. Luxury vinyl flooring throughout downstairs with carpet up. The kitchen, which is open to the living area, has plenty of cabinet space in Glacier Gray along with granite countertops and white subway backsplash. The kitchen also includes stainless steel gas range, tankless water heater, architectural shingles, covered back porch and full yard irrigation. We would like you to come visit and see how we can make this your next home.
This property is not currently displayed as for sale or rent on Zillow. This may be different from what's on other websites or public sources.