Skip main navigation
Sold for $520,000
  • $520,000

    246 Baca Grant Way, Crestone, CO 81131

    5beds
    3,168sqft
    Single Family Residence
    Built in 1974
    1.53 Acres Lot
    $513,600 Zestimate®
    $164/sqft
    $3,507 Estimated rent

    Home value

    $513,600

    Estimated sales range

    Not available

    $3,507/mo

    Zestimate® history
    Loading
    Loading...

    Owner options

    List your home for rent

    $3,507/mo

    Rent Zestimate®

    Find your next renter with Zillow Rental Manager. Plus, with online applications, you can quickly screen prospective tenants – for free.

    Learn more

    $3,507/mo

    Rent Zestimate®

    Refinance and save

    $3,649/mo

    Est. payment

    Refinancing to a lower rate could help reduce your monthly payments and save thousands over the life of the loan.

    See today's rates

    $3,649/mo

    Est. payment

    Explore your selling options

    Work with a Zillow partner agent

    Leverage their expertise and Zillow's premium Showcase listings to get your home seen by more buyers.

    Get started

    List with your own agent

    Get your home in front of millions of buyers by listing it on Zillow.

    Learn how to do it

    Sell it yourself

    Take full control of how buyers see your home on Zillow by listing For Sale by Owner (FSBO).

    List your home

    What's special

    Stone fireplaceProductive gardensFormal dining roomLaundry closetSecond laundryUpdated kitchenLovely natural setting
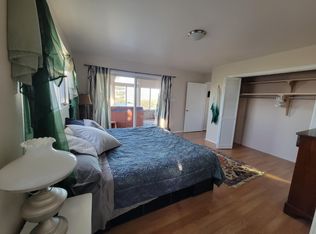
    Welcome to your mountain sanctuary, a quality, engineer-built, raised ranch home with incredible spaces for living, work, creativity, & outdoor enjoyment! The home includes main level primary living space, downstairs shop/studio or extra bedroom/apartment, all on a lovely natural setting of 1.53 landscaped acres of piñon and ponderosa pines, grass, & productive gardens. The main living area is 3 bedrooms with updated kitchen with eating bar open to the living room. The living room with stone fireplace is flanked by windows with views, balcony, & natural light. Primary bedroom suite looks out to a fabulous sunroom with panoramic valley views. Imagine on a cold winter night, high above everyone else, enjoying the phenomenal views of the Valley below. The other side of the main floor has two more bedrooms joined by Jack & Jill full bath. Each room looks out to beautiful mountain, valley, and treed views. The upstairs also has a formal dining room, office & laundry closet. The windowed office also doubles as a room for star gazing in this dark skies community. Downstairs is a full daylight walkout that has been converted into a second living space with second kitchen & bar & social area large enough for parties, recreation, or personal avocations. Three additional rooms downstairs are currently used for short term rental, & are suited for an array of activities--whether studio/shop space, office, exercise, entertainment, or to remain as bedroom or income producing. Downstairs is also a second laundry, shower bath, storage room, & a heated garden shed with utility sink. Outdoors, parking is ample on both sides of the house, with a patio entry to the downstairs. The natural landscape is unobstructed, with future development unlikely. To the east is a beautiful landscape of grass, flower beds, a greenhouse & a large deer-fenced garden with productive vegetable beds, strawberry patch, & a pen & house for chickens. This home has so much to offer. It is truly must see!

    Zillow last checked:

    Listing updated:

    Listed by:

    Vivia Lawson 719-992-7799 Vivia@SangreD.com,

    Sangre de Cristo Real Estate

    Bought with:

    Vivia Lawson, 100039448

    Sangre de Cristo Real Estate

    Source: REcolorado as distributed by MLS GRID,MLS#: 6600349MLS Logo

    Facts & features

    Interior

    Bedrooms & bathrooms
    • Bedrooms: 5
    • Bathrooms: 3
    • Full bathrooms: 2
    • 3/4 bathrooms: 1
    • Main level bathrooms: 2
    • Main level bedrooms: 3
    Primary bedroom
    • Description: South Side, Sliding Glass Doors To Balcony/Sun Room/Hot Tub
    • Level: Main
    Bedroom
    • Description: Northwest Side Of Main Level
    • Level: Main
    Bedroom
    • Description: Northeast On Main Level
    • Level: Main
    Bedroom
    • Level: Basement
    Bedroom
    • Level: Basement
    Primary bathroom
    • Description: Large Bath, Tiled, With Double Sinks
    • Level: Main
    Bathroom
    • Description: Jack And Jill
    • Level: Main
    Bathroom
    • Description: With On-Demand Rinnai Water Heater
    • Level: Basement
    Bonus room
    • Description: Storage/Cold Storage--Off Main Downstairs Room
    • Level: Basement
    • Area: 240 Square Feet
    • Dimensions: 20 x 12
    Bonus room
    • Description: Garden Shed (Exterior Access) With Utility Sink. Accessed From Se Side Of House
    • Level: Basement
    • Area: 240 Square Feet
    • Dimensions: 20 x 12
    Bonus room
    • Description: Currently Furnished As Bedroom
    • Level: Basement
    Dining room
    • Description: Separate Formal
    • Level: Main
    Family room
    • Description: Includes Wood Burning Stove And Kitchen Bar/Dining Area. Suitable As Shop
    • Level: Basement
    Kitchen
    • Description: Granite Counters, Stainless Appliances
    • Level: Main
    Kitchen
    • Level: Basement
    Laundry
    • Description: Laundry Closet Off Of Living Room
    • Level: Main
    Laundry
    • Description: With Utility Sink
    • Level: Basement
    Living room
    • Description: Great Room With Stone Fireplace, Views!
    • Level: Main
    Office
    • Description: Off Dining Room--Many Windows
    • Level: Main
    Sun room
    • Description: Not Heated. Windows With Screens
    • Level: Main
    Utility room
    • Description: Includes Utility Sink
    • Level: Basement
    Heating
    • Baseboard
    Cooling
    • Central Air
    Appliances
    • Included: Cooktop, Dishwasher, Disposal, Dryer, Gas Water Heater, Oven, Refrigerator, Tankless Water Heater, Washer
    • Laundry: In Unit
    Features
    • Built-in Features, Kitchen Island, Primary Suite, Solid Surface Counters
    • Flooring: Concrete, Laminate, Vinyl
    • Windows: Double Pane Windows, Window Coverings, Window Treatments
    • Basement: Daylight,Finished,Full,Walk-Out Access
    • Number of fireplaces: 2
    • Fireplace features: Basement, Family Room, Living Room, Wood Burning, Wood Burning Stove
    • Common walls with other units/homes: No Common Walls
    Interior area
    • Total structure area: 3,168
    • Total interior livable area: 3,168 sqft
    • Finished area above ground: 1,584

    Property

    Parking
    • Total spaces: 8
    • Details: Off Street Spaces: 8
    Features
    • Levels: Two
    • Stories: 2
    • Exterior features: Balcony, Garden, Playground
    • Fencing: Partial
    Lot
    • Size: 1.53 Acres
    • Features: Fire Mitigation, Foothills, Landscaped, Many Trees
    • Residential vegetation: Mixed, Wooded
    Details
    • Parcel number: 460506100442
    • Zoning: residential
    • Special conditions: Standard

    Construction

    Type & style
    • Home type: SingleFamily
    • Architectural style: Mountain Contemporary
    • Property subtype: Single Family Residence
    Materials
    • Frame
    • Foundation: Raised
    • Roof: Metal
    Condition
    • Updated/Remodeled
    • Year built: 1974

    Utilities & green energy

    • Electric: 220 Volts
    • Sewer: Public Sewer
    • Utilities for property: Electricity Connected, Phone Connected, Propane

    Community & neighborhood

    Location
    • Region: Crestone
    • Subdivision: Baca Grande

    HOA & financial

    HOA
    • Has HOA: Yes
    • HOA fee: $690 annually
    • Amenities included: Clubhouse, Golf Course, Park, Playground, Tennis Court(s), Trail(s)
    • Services included: Reserve Fund, Maintenance Grounds, Road Maintenance, Snow Removal
    • Association name: Baca Grande
    • Association phone: 719-256-4171

    Other

    Other facts
    • Listing terms: Cash,Conventional,FHA,VA Loan
    • Ownership: Individual
    • Road surface type: Dirt

    Price history

    DateEventPrice
    8/6/2025Sold$520,000-4.2%$164/sqft
    Source: REcolorado as distributed by MLS GRID #6600349 Report a problem
    6/12/2025Pending sale$543,000$171/sqft
    Source: REcolorado as distributed by MLS GRID #6600349 Report a problem
    4/24/2025Listed for sale$543,000$171/sqft
    Source: REcolorado as distributed by MLS GRID #6600349 Report a problem
    12/5/2024Listing removed$543,000$171/sqft
    Source: REcolorado as distributed by MLS GRID #6600349 Report a problem
    11/4/2024Listed for sale$543,000+89.2%$171/sqft
    Source: REcolorado as distributed by MLS GRID #6600349 Report a problem
    7/11/2023Listing removed--
    Source: Zillow Rentals Report a problem
    6/30/2023Price change$1,800-18.2%$1/sqft
    Source: Zillow Rentals Report a problem
    6/28/2023Listed for rent$2,200$1/sqft
    Source: Zillow Rentals Report a problem
    1/24/2020Sold$287,000-6.8%$91/sqft
    Source: Public Record Report a problem
    11/21/2019Pending sale$308,000$97/sqft
    Source: Darlene Yarbrough Real Estate LLC #7259757 Report a problem
    7/10/2019Price change$308,000+3%$97/sqft
    Source: Darlene Yarbrough Real Estate LLC #7259757 Report a problem
    6/22/2019Price change$299,000-8.8%$94/sqft
    Source: Owner Report a problem
    5/19/2019Listed for sale$328,000+146.6%$104/sqft
    Source: Owner Report a problem
    4/16/2010Sold$133,000$42/sqft
    Source: Public Record Report a problem

    Public tax history

    YearProperty taxesTax assessment
    2025$2,568 +50%$21,639 +56.9%
    2024$1,712 +14.5%$13,795
    2023$1,496 -3.9%$13,795 +16.8%
    2022$1,556 $11,813 +43.5%
    2021-- $8,230
    2020$1,114 -0.4%$8,230
    2019$1,118 -31.9%$8,230 -30.8%
    2018$1,642 -0.7%$11,893
    2017$1,653 $11,893 -13.3%
    2015-- $13,720 +25.3%
    2014-- $10,950
    2013-- $10,950 -2.8%
    2010-- $11,262

    Find assessor info on the county website

    Neighborhood: 81131

    Nearby schools

    GreatSchools rating
    Schools provided by the listing agent
    • Elementary: Moffat
    • Middle: Moffat
    • High: Moffat
    • District: Moffat 2

    Source: REcolorado as distributed by MLS GRID. This data may not be complete. We recommend contacting the local school district to confirm school assignments for this home.

    Get pre-qualified for a loan
    At Zillow Home Loans, we can pre-qualify you in as little as 5 minutes with no impact to your credit score.

    An equal housing lender. NMLS #10287.