Skip main navigation
Under contract
  • $518,900

    246 Barbossa Dr, Sebastian, FL 32958

    4beds
    2,607sqft
    : 
    Loading
    Get pre-qualified
    Single Family Residence
    Built in 2014
    10,374 Square Feet Lot
    $-- Zestimate®
    $199/sqft
    $67/mo HOA

    What's special

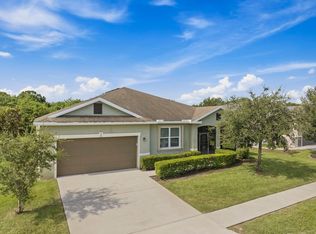
    Absolutely gorgeous home. Chef's kitchen. Fabulous open floor plan overlooks pool and extremely private backyard. Tons of extras throughout, large, screened entry, volume ceilings, impeccable condition, plus a three-car garage that offers lots of storage. A must see. Lot size 75.6x130x144.46x126 per county
    36 days
    |
    1,306
    |
    76
    |

    Likely to sell faster than

    Zillow last checked:

    Listing updated:

    Listed by:

    Donna Marie Miller 772-589-3054,

    RE/MAX Crown Realty,

    Kat Romano 772-519-6562,

    RE/MAX Crown Realty

    Source: Realtor Association of Indian River County,MLS#: 297896MLS LogoOriginating MLS: Indian River

      Facts & features

      Interior

      Bedrooms & bathrooms
      • Bedrooms: 4
      • Bathrooms: 2
      • Full bathrooms: 2
      Bedroom
      • Dimensions: 14x14
      Bedroom
      • Dimensions: 12x12
      Bedroom
      • Dimensions: 12x12
      Bedroom
      • Dimensions: 13x12
      Dining room
      • Dimensions: 12x12
      Family room
      • Dimensions: 14x12
      Kitchen
      • Dimensions: 30x12
      Living room
      • Dimensions: 20x16
      Heating
      • Central, Electric
      Cooling
      • Central Air, Ceiling Fan(s), Electric
      Appliances
      • Included: Built-In Oven, Dryer, Dishwasher, Electric Water Heater, Disposal, Microwave, Range, Refrigerator, Washer
      • Laundry: In Unit
      Features
      • Attic, High Ceilings, Kitchen Island, Pantry, Pull Down Attic Stairs, Split Bedrooms, Vaulted Ceiling(s), Walk-In Closet(s)
      • Flooring: Laminate, Tile
      • Doors: Sliding Doors
      • Windows: Blinds, Casement Window(s)
      • Attic: Pull Down Stairs
      • Has fireplace: No
      Interior area
      • Total interior livable area: 2,607 sqft

      Property

      Parking
      • Total spaces: 3
      • Parking features: Attached, Driveway, Garage, Three Car Garage, Garage Door Opener, Three or more Spaces
      • Attached garage spaces: 3
      • Has uncovered spaces: Yes
      Features
      • Levels: One
      • Stories: 1
      • Patio & porch: Patio, Screened
      • Exterior features: Sprinkler/Irrigation, Rain Gutters
      • Has private pool: Yes
      • Pool features: Free Form, Heated, Other, Pool, Private, Screen Enclosure, Solar Heat, Community
      • Has view: Yes
      • View description: Preserve
      • Waterfront features: None
      Lot
      • Size: 10,374 Square Feet
      • Dimensions: 75.6 x 137.23
      • Features: 1/4 to 1/2 Acre Lot
      Details
      • Parcel number: 31382600003000000233.0
      • Zoning: ,

      Construction

      Type & style
      • Home type: SingleFamily
      • Architectural style: One Story
      • Property subtype: Single Family Residence
      Materials
      • Block, Concrete, Stucco
      • Roof: Shingle
      Condition
      • New construction: No
      • Year built: 2014

      Utilities & green energy

      • Sewer: County Sewer
      • Water: Public

      Community & HOA

      Community
      • Features: Clubhouse, Other, Pickleball, Pool, Sidewalks, Tennis Court(s), Gutter(s)
      • Security: Security System Owned, Smoke Detector(s)
      • Subdivision: Sebastian River Landing
      HOA
      • Has HOA: Yes
      • Amenities included: Dues Paid Monthly
      • Services included: Common Areas, Recreation Facilities
      • HOA fee: $67 monthly
      • HOA name: Artemis Lifestyle
      Location
      • Region: Sebastian

      Financial & listing details

      • Price per square foot: $199/sqft
      • Tax assessed value: $446,183
      • Annual tax amount: $7,153
      • Date on market: 6/7/2026
      • Listing terms: Cash,FHA,New Loan,VA Loan
      • Ownership: Single Family/Other
      • Road surface type: Paved

        Estimated market value

        Not available

        Estimated sales range

        Not available

        Not available

        Price history

        DateEventPrice
        7/2/2026Contingent$518,900$199/sqft
        Source: Realtor Association of Indian River County #297896 Report a problem
        6/30/2026Listed for sale$518,900+22.1%$199/sqft
        Source: Realtor Association of Indian River County #297896 Report a problem
        8/23/2021Sold$424,900$163/sqft
        Source: Realtor Association of Indian River County #245300 Report a problem
        7/22/2021Pending sale$424,900+84.8%$163/sqft
        Source: RE/MAX International #245300 Report a problem
        5/30/2014Sold$229,913$88/sqft
        Source: Agent Provided Report a problem

        Public tax history

        YearProperty taxesTax assessment
        2025$7,153 +4.4%$446,183 +2.9%
        2024$6,849 +8.7%$433,608 +3%
        2023$6,301 +3.3%$420,979 +3%
        2022$6,098 +63.7%$408,717 +62.7%
        2021$3,725 -0.3%$251,210 +1.4%
        2020$3,735 $247,741 +2.3%
        2019$3,735 +1.3%$242,171 +1.9%
        2018$3,689 +0.9%$237,656 +2.1%
        2017$3,656 $232,768 +2.1%
        2016$3,656 -0.6%$227,980 +14.3%
        2015$3,677 +12.5%$199,410 +1033%
        2014$3,269 $17,600 +5.3%
        2013-- $16,720
        2012$316 +2.3%$16,720
        2011$309 -12.2%$16,720 -12%
        2010$352 -42.5%$19,000 -44.4%
        2009$612 -16%$34,200 -40%
        2008$729 -38.3%$57,000 -17.7%
        2007$1,182 $69,300 +21.7%
        2006-- $56,950
        Find assessor info on the county website

        Monthly payment

        Est. payment

        Payment breakdown

        Explore the cost of this home by adjusting the details. Changes won't be saved.
        All calculations are estimates and provided by Zillow, Inc. for informational purposes only. Actual amounts may vary.
        HOA fees may include property taxes on listings classified as Co-Ops. Contact the listing agent and/or owner for fee details.
        Mortgage interest rates are dependent on a number of factors, including credit score, down payment, and repayment length. Interest rate data provided by Zillow Group Marketplace, Inc. as of 1/1/1970 from various mortgage lenders with which we have lead or other similar arrangements; the Estimated Payment is an average of those rates.
        See how much you could borrow to make a competitive offer.

        Climate risks

        Neighborhood: 32958

        Getting around

        17 / 100
        Car-Dependent
        29 / 100
        Somewhat Bikeable

        Nearby schools

        GreatSchools rating

        A local agent can set up tours, give advice and negotiate with sellers.

        Browse local experts

        Similar homes