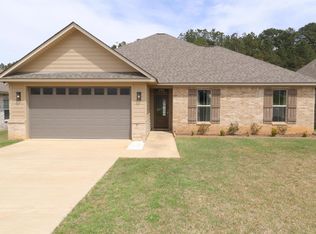
Welcome Home to 246 Belmont Blvd, Ruston, LA! Located in one of Ruston's desirable neighborhoods, this beautiful 3-bedroom, 2-bath home offers the perfect blend of comfort, style, and convenience. Featuring an inviting open floor plan, spacious living areas, and abundant natural light, this home is designed for both everyday living and entertaining. The well-appointed kitchen flows seamlessly into the living and dining areas, creating the perfect gathering space for family and friends. The private primary suite offers a relaxing retreat with an en-suite bath, while two additional bedrooms provide flexibility for family, guests, or a home office. Outside, you'll enjoy a beautiful yard with plenty of space to relax, play, or entertain. Conveniently located just minutes from Louisiana Tech University, shopping, dining, medical facilities, and everything Ruston has to offer. Whether you're a first-time homebuyer, downsizing, or simply looking for your next home, 246 Belmont Blvd is a must-see. Schedule your private showing today and discover why this home is the perfect place to call your own!
28 days
|
453
|
37
|
Likely to sell faster than
Zillow last checked:
Listing updated:
Listed by:
Kim Brasher,
Brasher Group
Source: NELAR,MLS#: 220129
Facts & features
Interior
Bedrooms & bathrooms
Bedrooms: 3
Bathrooms: 2
Full bathrooms: 2
Main level bathrooms: 2
Main level bedrooms: 3
Primary bedroom
Description: Floor: Wood Laminate
Level: First
Area: 189
Bedroom
Description: Floor: Wood Laminate
Level: First
Area: 110
Bedroom 1
Description: Floor: Wood Laminate
Level: First
Area: 110
Kitchen
Description: Floor: Wood Laminate
Level: First
Area: 135
Heating
Natural Gas, Central
Cooling
Central Air, Electric
Appliances
Included: Dishwasher, Gas Range, Tankless Water Heater
Features
Ceiling Fan(s), Walk-In Closet(s)
Windows: Double Pane Windows, Negotiable
Number of fireplaces: 1
Fireplace features: One, Gas Log
Interior area
Total structure area: 2,235
Total interior livable area: 1,582 sqft
Property
Parking
Total spaces: 2
Parking features: Hard Surface Drv., Garage Door Opener
Attached garage spaces: 2
Has uncovered spaces: Yes
Features
Levels: One
Stories: 1
Patio & porch: Porch Covered, Covered Patio
Fencing: Wood
Waterfront features: None
Lot
Size: 0.32 Acres
Features: Landscaped, Cleared
Details
Parcel number: 04182021038
Construction
Type & style
Home type: SingleFamily
Architectural style: Acadian
Property subtype: Site Build, Residential
Materials
Brick Veneer, Stucco
Foundation: Slab
Roof: Architecture Style
Condition
Year built: 2019
Utilities & green energy
Electric: Electric Company: Claiborne
Gas: Installed, Gas Company: Delta Utilities
Sewer: Public Sewer
Water: Public, Electric Company: Greater Ward 1 Wtr