This stunning single-story home offers 3 bedrooms, 2 bathrooms, and a versatile office/bonus room. Built in 2005, it has been beautifully updated inside and out, blending comfort, efficiency, and style.
The front yard is a true masterpiece. Designed with drought-tolerant desert landscaping, it features a decorative rock “river” accented with shimmering blue fire glass. At night, custom lighting creates a dramatic, glowing effect that highlights the riverbed and delivers show-stopping curb appeal.
Step inside to soaring ceilings, fresh designer paint, and wide-plank luxury vinyl flooring in neutral tones. The kitchen boasts sleek black quartz countertops, a spacious center island with bar seating, custom tile backsplash, dual pantries with decorative glass doors, and abundant cabinetry. It flows seamlessly into the inviting family room with a cozy gas fireplace and the dining area with its rustic chandelier.
The private primary suite is generously sized with backyard access and space for a sitting area. The primary bath has been remodeled with quartz counters, dual sinks, a soaking tub, a separate walk-in shower, and a large walk-in closet. Secondary bedrooms are roomy and bright, featuring recessed lighting with dimmers. Both bathrooms are elegantly updated with modern finishes, decorative mirrors, and soft-close cabinetry.
Additional highlights include plantation shutters, a whole-house fan, upgraded fixtures, new baseboards, and a stylish laundry room with custom cabinetry and a frosted glass door. The finished 3-car garage is equally impressive with recessed lighting, a Level 2 EV charger, an additional whole house fan to keep the garage nice and cool, and a whole-home water filtration and softener system.
The backyard offers the perfect retreat with an extended concrete patio, Alumawood cover, lush artificial turf, and raised flower beds — all designed for low-maintenance enjoyment.
This home combines eye-catching curb appeal with thoughtful upgrades throughout — a truly unique property you’ll be proud to call home.
Sold for $490,000
Listed by: Coldwell Banker Assoc Brkr-SC • Nakisa Cota • Contact: 951-534-7258
Bought with: Re/Max Top Producers
$490,000
246 Berisso Ct, San Jacinto, CA 92582
3beds
1,642sqft
Single Family Residence
Built in 2005
7,405 Square Feet Lot
$491,300 Zestimate®
$298/sqft
$2,754 Estimated rent
Home value
$491,300
$447,000 - $540,000
$2,754/mo
Zestimate® history
Owner options
List your home for rent
$2,754/mo
Rent Zestimate®
Find your next renter with Zillow Rental Manager. Plus, with online applications, you can quickly screen prospective tenants – for free.
$2,754/mo
Rent Zestimate®
Refinance and save
$3,127/mo
Est. payment
Refinancing to a lower rate could help reduce your monthly payments and save thousands over the life of the loan.
$3,127/mo
Est. payment
Explore your selling options
Work with a Zillow partner agent
Leverage their expertise and Zillow's premium Showcase listings to get your home seen by more buyers.
Get startedList with your own agent
Get your home in front of millions of buyers by listing it on Zillow.
Learn how to do itSell it yourself
Take full control of how buyers see your home on Zillow by listing For Sale by Owner (FSBO).
List your homeWhat's special
Cozy gas fireplaceBackyard accessNew baseboardsModern finishesPrivate primary suiteCustom cabinetryDecorative mirrors
Zillow last checked:
Listing updated:
Listed by:
Nakisa Cota DRE #02213040 951-534-7258,
Coldwell Banker Assoc Brkr-SC,
Ruben Cota DRE #02212932,
Coldwell Banker Assoc Brkr-SC
Bought with:
Jennifer Larson, DRE #01472586
Re/Max Top Producers
Source: CRMLS,MLS#: SW25185670 Originating MLS: California Regional MLS
Originating MLS: California Regional MLSFacts & features
Interior
Bedrooms & bathrooms
- Bedrooms: 3
- Bathrooms: 2
- Full bathrooms: 2
- Main level bathrooms: 2
- Main level bedrooms: 3
Rooms
- Room types: Bonus Room, Bedroom, Family Room, Kitchen, Laundry, Primary Bedroom, Other, Dining Room
Primary bedroom
- Features: Primary Suite
Bedroom
- Features: All Bedrooms Down
Bathroom
- Features: Bathroom Exhaust Fan, Bathtub, Closet, Dual Sinks, Low Flow Plumbing Fixtures, Quartz Counters, Remodeled, Soaking Tub, Separate Shower, Tub Shower
Kitchen
- Features: Kitchen Island, Kitchen/Family Room Combo, Quartz Counters, Walk-In Pantry
Other
- Features: Walk-In Closet(s)
Heating
- Central
Cooling
- Central Air, Whole House Fan
Appliances
- Included: Dishwasher, Gas Oven, Gas Range, Microwave, Water Softener, Water To Refrigerator, Water Purifier
- Laundry: Washer Hookup, Electric Dryer Hookup, Gas Dryer Hookup, Inside, Laundry Room
Features
- Breakfast Bar, Ceiling Fan(s), Separate/Formal Dining Room, Eat-in Kitchen, High Ceilings, Open Floorplan, Pantry, Quartz Counters, Recessed Lighting, All Bedrooms Down, Primary Suite, Walk-In Closet(s)
- Flooring: Vinyl
- Windows: Double Pane Windows, Plantation Shutters, Tinted Windows
- Has fireplace: Yes
- Fireplace features: Family Room
- Common walls with other units/homes: No Common Walls
Interior area
- Total interior livable area: 1,642 sqft
Property
Parking
- Total spaces: 3
- Parking features: Door-Multi, Door-Single, Driveway, Electric Vehicle Charging Station(s), Garage Faces Front, Garage
- Attached garage spaces: 3
Accessibility
- Accessibility features: None
Features
- Levels: One
- Stories: 1
- Entry location: front
- Patio & porch: Concrete, Covered, Front Porch, Patio
- Pool features: None
- Spa features: None
- Fencing: Average Condition,See Remarks
- Has view: Yes
- View description: Mountain(s)
Lot
- Size: 7,405 Square Feet
- Features: Landscaped
Details
- Parcel number: 436211028
- Special conditions: Trust
Construction
Type & style
- Home type: SingleFamily
- Architectural style: Mediterranean
- Property subtype: Single Family Residence
Materials
- Stucco
- Roof: Tile
Condition
- Updated/Remodeled,Turnkey
- New construction: No
- Year built: 2005
Utilities & green energy
- Sewer: Public Sewer
- Water: Public
- Utilities for property: Electricity Connected, Natural Gas Connected
Community & HOA
Community
- Features: Curbs, Mountainous, Storm Drain(s), Sidewalks
- Security: Security System
Location
- Region: San Jacinto
Financial & listing details
- Price per square foot: $298/sqft
- Tax assessed value: $144,430
- Annual tax amount: $3,247
- Date on market: 8/28/2025
- Cumulative days on market: 6 days
- Listing terms: Cash,Conventional,FHA,VA Loan
Price history
| Date | Event | Price |
|---|---|---|
| 10/6/2025 | Sold | $490,000+6.8%$298/sqft |
Source:  CRMLS #SW25185670 Report a problem CRMLS #SW25185670 Report a problem | ||
| 9/4/2025 | Pending sale | $459,000$280/sqft |
Source: CRMLS #SW25185670 Report a problem | ||
| 8/28/2025 | Listed for sale | $459,000+299.1%$280/sqft |
Source: CRMLS #SW25185670 Report a problem | ||
| 3/6/2012 | Sold | $115,000$70/sqft |
Source: Public Record Report a problem | ||
| 6/4/2011 | Listed for sale | $115,000-62.6%$70/sqft |
Source: Asset Liquidators #S661351 Report a problem | ||
| 8/9/2005 | Sold | $307,500$187/sqft |
Source: Public Record Report a problem | ||
Public tax history
| Year | Property taxes | Tax assessment |
|---|---|---|
| 2025 | $3,247 +4.6% | $144,430 +2% |
| 2024 | $3,104 +1.7% | $141,599 +2% |
| 2023 | $3,051 +4.2% | $138,824 +2% |
| 2022 | $2,928 +4.1% | $136,103 +2% |
| 2021 | $2,814 +4.3% | $133,435 +1% |
| 2020 | $2,698 -0.5% | $132,068 +2% |
| 2019 | $2,713 +4% | $129,480 +2% |
| 2018 | $2,609 +5.9% | $126,942 +2% |
| 2017 | $2,464 | $124,454 +2% |
| 2016 | $2,464 -0.3% | $122,015 +1.5% |
| 2015 | $2,473 +5.4% | $120,184 +2% |
| 2014 | $2,346 | $117,832 +0.5% |
| 2013 | -- | $117,300 -15% |
| 2012 | -- | $138,000 +3.8% |
| 2011 | -- | $133,000 -5% |
| 2010 | -- | $140,000 -2.8% |
| 2009 | -- | $144,000 -48% |
| 2008 | -- | $277,000 |
Find assessor info on the county website
Neighborhood: 92582
Nearby homes
- $545,0007 bd3 ba2.5k sqft256 Berisso Ct, San Jacinto, CA 92582Sold

- $505,9004 bd3 ba2k sqft238 Berisso Ct, San Jacinto, CA 92582Off Market
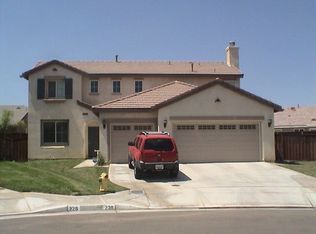
- $584,3009 bd4 ba3.4k sqft247 Solana St, San Jacinto, CA 92582Off Market
- $469,9004 bd2 ba2.1k sqft257 Solana St, San Jacinto, CA 92582Off Market
- $436,7002 bd2 ba1.6k sqft225 Solana St, San Jacinto, CA 92582Off Market
- $505,4003 bd2 ba2k sqft262 Berisso Ct, San Jacinto, CA 92582Off Market
- $600,0005 bd4 ba3.4k sqft226 Berisso Ct, San Jacinto, CA 92582Pending
- $459,5003 bd2 ba1.6k sqft247 Berisso Ct, San Jacinto, CA 92582Off Market
Nearby schools
GreatSchools rating
- 7/10Megan Cope Elementary SchoolGrades: K-5Distance: 0.8 mi
- 3/10Monte Vista Middle SchoolGrades: 6-8Distance: 0.8 mi
- 4/10San Jacinto High SchoolGrades: 9-12Distance: 1.9 mi
Get a cash offer in 3 minutes
Find out how much your home could sell for in as little as 3 minutes with a no-obligation cash offer.
Estimated market value
$491,300
Get a cash offer in 3 minutes
Find out how much your home could sell for in as little as 3 minutes with a no-obligation cash offer.
Estimated market value
$491,300
- California
- Riverside County
- San Jacinto
- 92582
- 246 Berisso Ct
Nearby cities
Nearby zip codes
Other San Jacinto Topics
