Skip main navigation
Off market
  • $1,060,400

    246 Bowdoin Ave, Swarthmore, PA 19081

    4beds
    3,600sqft
    Detached
    Built in 2019
    0.33 Acres Lot
    $1,060,400 Zestimate®
    $295/sqft
    $4,830 Estimated rent

    Home value

    $1,060,400

    $986,000 - $1.15M

    $4,830/mo

    Zestimate® history
    Loading
    Loading...

    Owner options

    List your home for rent

    $4,830/mo

    Rent Zestimate®

    Find your next renter with Zillow Rental Manager. Plus, with online applications, you can quickly screen prospective tenants – for free.

    Learn more

    $4,830/mo

    Rent Zestimate®

    Refinance and save

    $7,109/mo

    Est. payment

    Refinancing to a lower rate could help reduce your monthly payments and save thousands over the life of the loan.

    See today's rates

    $7,109/mo

    Est. payment

    Explore your selling options

    Work with a Zillow partner agent

    Leverage their expertise and Zillow's premium Showcase listings to get your home seen by more buyers.

    Get started

    List with your own agent

    Get your home in front of millions of buyers by listing it on Zillow.

    Learn how to do it

    Sell it yourself

    Take full control of how buyers see your home on Zillow by listing For Sale by Owner (FSBO).

    List your home

    What's special

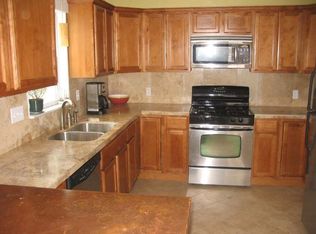
    Swarthmore dream home new construction available today! If you were to ask anyone from Delco where their dream home would be, the answer would overwhelmingly be Swarthmore. If you were to request a brand new house in Swarthmore you'd be promptly laughed at. However, today you get a once in a decade opportunity to have BOTH of these dreams together in one home. Nestled in the woods backing up to your very own babbling brook and private wooded lot spanning an unheard of 1/3 acre in Swarthmore borough, there sits a BRAND new plantation style home ready for a lucky and fast acting owner. This MASSIVE 3600 sq ft dream home commands your presence the moment you pull onto Kenyan Ave. Our huge 4 bedroom 2 and 1 half bath has a stunning front entrance with a waterfall staircase entryway. The large front porch on this quiet street is only the beginning. The newly landscaped yard has had a brand new sewer, water and gas line brought to the property, and fresh sod put down covering the grounds. The entire home has brand new framing, insulation, windows, doors, plumbing, electrical and a new driveway being installed once the cold weather breaks. Walking distance to the borough shops, train stop and swarthmore college's beautiful arboretum and campus, this location is deeply desired by many in the area. Outside, you'll see two large rear decks, both spanning the width of the home, with the private second floor deck leading out from the master bedroom. Inside the main entry you're greeted with contemporary stylings and airy 9 foot ceilings. To your left an extra room with double doors, perfect for an exercise room or a quiet and private study / home office. As you take a few steps forward you see the beauty of newly designed homes. Before you lies an ENORMOUS bright great room, with kitchen, dining and living all in the same grand open space. A long and spacious kitchen bathed in natural light establishes itself with enough space for award winning gourmet meals, fabulous parties,

    This property is off market, which means it's not currently listed for sale or rent on Zillow. This may be different from what's available on other websites or public sources.

    Facts & features

    Interior

    Bedrooms & bathrooms
    • Bedrooms: 4
    • Bathrooms: 3
    • Full bathrooms: 2
    • 1/2 bathrooms: 1
    Heating
    • Forced air, Gas
    Cooling
    • Central
    Appliances
    • Included: Dishwasher, Range / Oven
    Features
    • Kitchen Island, Pantry, Recessed Lighting, Walk-In Closet(s), Exposed Beams, Open Floorplan, Master Bath(s), Combination Dining/Living, Breakfast Area, Upgraded Countertops, Combination Kitchen/Dining, Store/Office
    • Flooring: Carpet, Hardwood
    • Basement: Y
    Interior area
    • Total interior livable area: 3,600 sqft
    • Finished area below ground: 1200

    Property

    Parking
    • Total spaces: 4
    Features
    • Exterior features: Vinyl
    Lot
    • Size: 0.33 Acres
    Details
    • Parcel number: 43000005200
    • Special conditions: Standard

    Construction

    Type & style
    • Home type: SingleFamily
    • Architectural style: Conventional
    • Property subtype: Detached
    Condition
    • Year built: 2019

    Community & neighborhood

    Location
    • Region: Swarthmore

    Other

    Other facts
    • Flooring: Carpet, Wood Floors
    • Heating: Forced Air
    • NewConstructionYN: true
    • Appliances: Dishwasher, Tankless Water Heater, Range Hood, Stainless Steel Appliance(s), Oven/Range - Gas, Six Burner Stove
    • HeatingYN: true
    • CoolingYN: true
    • StructureType: Detached
    • ConstructionMaterials: Vinyl Siding, Aluminum Siding
    • StoriesTotal: 2
    • ArchitecturalStyle: Colonial
    • InteriorFeatures: Kitchen Island, Pantry, Recessed Lighting, Walk-In Closet(s), Exposed Beams, Open Floorplan, Master Bath(s), Combination Dining/Living, Breakfast Area, Upgraded Countertops, Combination Kitchen/Dining, Store/Office
    • SpecialListingConditions: Standard
    • ParkingFeatures: Driveway, Paved Driveway, On Street
    • Cooling: Central Air
    • BelowGradeFinishedArea: 1200
    • PropertySubType: Detached
    • Basement: Y
    • MlsStatus: Active

    Price history

    DateEventPrice
    3/1/2020Listing removed$699,999$194/sqft
    Source: RE/MAX Classic Realtors #PADE506960 Report a problem
    2/17/2020Price change$699,999-5.4%$194/sqft
    Source: RE/MAX Classic #PADE506960 Report a problem
    2/10/2020Price change$740,000-1.3%$206/sqft
    Source: RE/MAX Classic #PADE506960 Report a problem
    2/5/2020Price change$750,000+0%$208/sqft
    Source: RE/MAX Classic #PADE506960 Report a problem
    1/21/2020Price change$749,999-3.2%$208/sqft
    Source: RE/MAX Classic #PADE506960 Report a problem
    1/14/2020Listed for sale$775,000+416.7%$215/sqft
    Source: RE/MAX Classic #PADE506960 Report a problem
    7/20/2017Sold$150,000+50%$42/sqft
    Source: Public Record Report a problem
    4/21/2017Listing removed$100,000$28/sqft
    Source: CENTURY 21 All-Elite, Inc. #6944535 Report a problem
    3/23/2017Pending sale$100,000$28/sqft
    Source: CENTURY 21 All-Elite, Inc. #6944535 Report a problem
    3/15/2017Listed for sale$100,000$28/sqft
    Source: Century 21 All Elite Inc-Brookhaven #6944535 Report a problem

    Public tax history

    YearProperty taxesTax assessment
    2025$15,752 +2.4%$426,720
    2024$15,377 +4%$426,720
    2023$14,782 +0.3%$426,720
    2022$14,744 +465.1%$426,720
    2021$2,609 +56.1%$426,720 +35.6%
    2020$1,671 +40.8%$314,800 +50.9%
    2019$1,187 -89.8%$208,650
    2018$11,671 +919.3%$208,650
    2017$1,145 -2%$208,650
    2016$1,168 $208,650
    2015$1,168 $208,650
    2014$1,168 +2.8%$208,650
    2013$1,137 +2.8%$208,650
    2012$1,106 +2.3%$208,650
    2011$1,081 $208,650
    2010$1,081 +7.5%$208,650
    2009$1,006 $208,650
    2008$1,006 +8.3%$208,650
    2007$928 $208,650
    2006$928 $208,650
    2005$928 $208,650
    2004$928 +8.5%$208,650
    2003$855 +7.9%$208,650
    2002$793 $208,650
    2000$793 $208,650

    Find assessor info on the county website

    Neighborhood: 19081

    Nearby schools

    GreatSchools rating
    Schools provided by the listing agent
    • Elementary: SWARTHMORE-RUTLEDGE SCHOOL
    • Middle: STRATH HAVEN
    • High: STRATH HAVEN
    • District: WALLINGFORD-SWARTHMORE

    Source: The MLS. This data may not be complete. We recommend contacting the local school district to confirm school assignments for this home.

    Get a cash offer in 3 minutes
    Find out how much your home could sell for in as little as 3 minutes with a no-obligation cash offer.
    Estimated market value
    $1,060,400
    Get a cash offer in 3 minutes
    Find out how much your home could sell for in as little as 3 minutes with a no-obligation cash offer.
    Estimated market value
    $1,060,400