Skip main navigation
Sold for $223,000
  • Tax assessed value
    $223,000

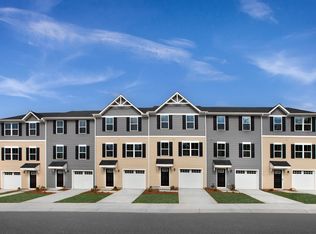
    246 Brooklane Ct, Easley, SC 29642

    3beds
    1,784sqft
    Townhouse, Residential
    Built in 2021
    1,742.4 Square Feet Lot
    $225,900 Zestimate®
    $125/sqft
    $1,892 Estimated rent

    Home value

    $225,900

    $215,000 - $237,000

    $1,892/mo

    Zestimate® history
    Loading
    Loading...

    Owner options

    List your home for rent

    $1,892/mo

    Rent Zestimate®

    Find your next renter with Zillow Rental Manager. Plus, with online applications, you can quickly screen prospective tenants – for free.

    Learn more

    $1,892/mo

    Rent Zestimate®

    Refinance and save

    $1,308/mo

    Est. payment

    Refinancing to a lower rate could help reduce your monthly payments and save thousands over the life of the loan.

    See today's rates

    $1,308/mo

    Est. payment

    Explore your selling options

    Work with a Zillow partner agent

    Leverage their expertise and Zillow's premium Showcase listings to get your home seen by more buyers.

    Get started

    List with your own agent

    Get your home in front of millions of buyers by listing it on Zillow.

    Learn how to do it

    Sell it yourself

    Take full control of how buyers see your home on Zillow by listing For Sale by Owner (FSBO).

    List your home

    What's special

    Introducing a blend of single-family living and townhome convenience. Step into a welcoming foyer with ample storage! The main level features an open kitchen-living area with a large Island and dining area perfect for entertaining. Upstairs, you'll find three generously sized bedrooms, each offering plenty of closet space to keep things organized. Additionally, you'll discover a laundry nook and full bathroom! The owner’s suite is a quiet retreat and features its own full bath and a large walk-in closet. Downstairs, an unfinished basement offers versatile potential! Enjoy the convenience of being close to shopping and restaurants. This home is crafted to suit your lifestyle, whatever it may be. Book your showing today!

    Zillow last checked:

    Listing updated:

    Listed by:

    Cassidy White 616-405-4123,

    Realty One Group Freedom,

    Alexandria Dougherty,

    Realty One Group Freedom

    Bought with:

    Kristina Reed

    Keller Williams Luxury Lake Li

    Source: Greater Greenville AOR,MLS#: 1525146MLS Logo

    Facts & features

    Interior

    Bedrooms & bathrooms
    • Bedrooms: 3
    • Bathrooms: 3
    • Full bathrooms: 2
    • 1/2 bathrooms: 1
    Primary bedroom
    • Area: 144
    • Dimensions: 12 x 12
    Bedroom 2
    • Area: 100
    • Dimensions: 10 x 10
    Bedroom 3
    • Area: 90
    • Dimensions: 10 x 9
    Primary bathroom
    • Features: Tub/Shower, Walk-In Closet(s)
    Dining room
    • Area: 90
    • Dimensions: 10 x 9
    Kitchen
    • Area: 108
    • Dimensions: 12 x 9
    Living room
    • Area: 224
    • Dimensions: 14 x 16
    Heating
    • Electric, Forced Air
    Cooling
    • Central Air, Electric
    Appliances
    • Included: Cooktop, Disposal, Refrigerator, Electric Cooktop, Electric Oven, Microwave, Electric Water Heater
    • Laundry: 2nd Floor
    Features
    • Ceiling Smooth, Countertops-Solid Surface, Laminate Counters
    • Flooring: Carpet, Vinyl
    • Windows: Tilt Out Windows, Vinyl/Aluminum Trim, Insulated Windows
    • Basement: Unfinished,Walk-Out Access
    • Has fireplace: No
    • Fireplace features: None
    Interior area
    • Total structure area: 1,784
    • Total interior livable area: 1,784 sqft

    Property

    Parking
    • Total spaces: 1
    • Parking features: Attached, Garage Door Opener, Paved
    • Attached garage spaces: 1
    • Has uncovered spaces: Yes
    Features
    • Levels: 2+Basement
    • Stories: 2
    • Patio & porch: Patio
    Lot
    • Size: 1,742 sqft
    • Features: Sidewalk
    • Topography: Level
    Details
    • Parcel number: 501812966656

    Construction

    Type & style
    • Home type: Townhouse
    • Architectural style: Craftsman
    • Property subtype: Townhouse, Residential
    Materials
    • Vinyl Siding
    • Foundation: Slab
    • Roof: Composition
    Condition
    • Year built: 2021

    Utilities & green energy

    • Sewer: Public Sewer
    • Water: Public
    • Utilities for property: Cable Available, Underground Utilities

    Community & neighborhood

    Community
    • Community features: Recreational Path, Sidewalks, Dog Park, Landscape Maintenance
    Location
    • Region: Easley
    • Subdivision: Edgewood Townes

    Price history

    DateEventPrice
    6/28/2024Sold$223,000-3.9%$125/sqft
    Source: Greater Greenville AOR #1525146 Report a problem
    6/2/2024Contingent$232,000$130/sqft
    Source: Greater Greenville AOR #1525146 Report a problem
    4/26/2024Listed for sale$232,000+23.2%$130/sqft
    Source: Greater Greenville AOR #1525146 Report a problem
    2/7/2022Sold$188,375$106/sqft
    Source: Public Record Report a problem

    Public tax history

    YearProperty taxesTax assessment
    2025$3,369 +15.5%$13,380 +18.4%
    2024$2,916 +1.8%$11,300
    2023$2,865 -0.1%$11,300
    2022$2,867 +3092.6%$11,300 +4608.3%
    2021$90 $240
    2020-- --

    Find assessor info on the county website

    Neighborhood: 29642

    Nearby schools

    GreatSchools rating
    Schools provided by the listing agent
    • Elementary: West End
    • Middle: Richard H. Gettys
    • High: Easley

    Source: Greater Greenville AOR. This data may not be complete. We recommend contacting the local school district to confirm school assignments for this home.

    Get a cash offer in 3 minutes
    Find out how much your home could sell for in as little as 3 minutes with a no-obligation cash offer.
    Estimated market value
    $225,900
    Get a cash offer in 3 minutes
    Find out how much your home could sell for in as little as 3 minutes with a no-obligation cash offer.
    Estimated market value
    $225,900