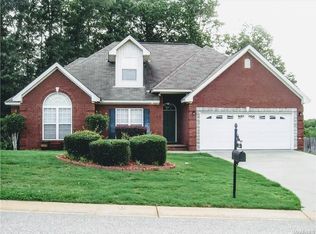
Welcome to the Brittany floor plan! Enjoy modern and updated features in this two story, first floor owner's suite floor plan. This well thoughtout layout comes with a large bonus room that can be used as a second living space so you will be able to spread out, an office, or play space! As an added bonus to this three bedroom home there are two and a half bathrooms. The spacious first floor owner's bedroom is a retreat with walk in closets and a bathroom with a garden tub, separate shower, and dual sinks/vanities with granite tops. You will love the wonderful open living space design to be light, bright, and airy space. You can relax next to the woodburning fireplace in the living area and soak in the light coming from all windows . The eat in kitchen with a breakfast bar includes gorgeous granite countertops and stainless appliances. This low maintenance home comes with spray foam insulation, double pane low-E vinyl windows so that that it is also affordable. When your busy day is done, you can spend your time enjoying your new home on your poured concrete patio.
Sold for $20,000
Price history
| Date | Event | Price |
|---|---|---|
| 8/26/2026 | Listing removed | $2,050$1/sqft |
Source: Zillow Rentals Report a problem | ||
| 8/4/2026 | Listed for rent | $2,050$1/sqft |
Source: Zillow Rentals Report a problem | ||
| 3/3/2026 | Listed for sale | $324,900+1524.5%$167/sqft |
Source:  MAAR #584302 Report a problem MAAR #584302 Report a problem | ||
| 5/31/2025 | Sold | $20,000-20%$10/sqft |
Source: Agent Provided Report a problem | ||
| 4/15/2025 | Pending sale | $25,000$13/sqft |
Source: MAAR #568183 Report a problem | ||
| 3/10/2025 | Contingent | $25,000$13/sqft |
Source: MAAR #568183 Report a problem | ||
| 12/31/2024 | Listed for sale | $25,000$13/sqft |
Source: MAAR #568183 Report a problem | ||
| 9/30/2024 | Listing removed | $25,000$13/sqft |
Source: MAAR #471965 Report a problem | ||
| 5/11/2020 | Listed for sale | $25,000$13/sqft |
Source: EXIT River Rock Realty #471965 Report a problem | ||