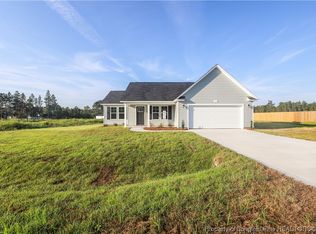
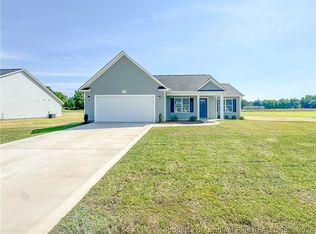
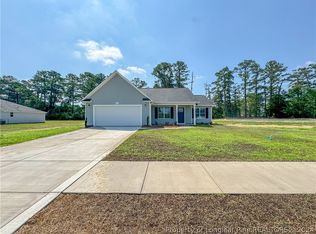
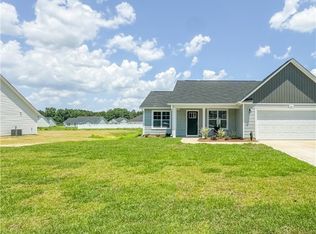
Completed in 2024 and in great condition, the Augusta Floor Plan and Layout supports both everyday living and entertaining. The home opens to a wide welcoming foyer and creates an immediate sense of space and flow. The main living area unfolds into an open family room and bright space. Kitchen with generous cabinet storage, ample countertop space, large center island, and cozy breakfast nook positioned for natural lighting. Primary suite sits just off the main living area, with spacious walk-in closet and Bathroom w/double vanity & shower-tub combo. Two bedrooms located at the front of the home and a full hall bath. Backyard w/above ground pool & patio for relaxing or family fun.
For sale
$295,000
246 Calhoun St, Raeford, NC 28376
3beds
1,442sqft
Single Family Residence
Built in 2024
-- sqft lot
$294,400 Zestimate®
$205/sqft
$49/mo HOA
What's special
Ample countertop spaceLarge center islandWide welcoming foyerBright spaceSpacious walk-in closetOpen family room
- 52 days
- 146
- 8
Zillow last checked:
Listing updated:
Listed by:
CARLENE MORALES,
COMPLETE CONCEPT REALTY
Source: LPRMLS,MLS#: 767335 Originating MLS: Longleaf Pine Realtors
Originating MLS: Longleaf Pine RealtorsFacts & features
Interior
Bedrooms & bathrooms
- Bedrooms: 3
- Bathrooms: 2
- Full bathrooms: 2
Heating
- Heat Pump
Cooling
- Central Air, Electric
Appliances
- Included: Dishwasher, Electric Water Heater, Free-Standing Range, Microwave, Refrigerator
Features
- Cathedral Ceiling(s), Double Vanity, Eat-in Kitchen, Tub Shower, Walk-In Shower
- Flooring: Vinyl, Carpet
- Basement: None
- Has fireplace: No
- Fireplace features: None
Interior area
- Total interior livable area: 1,442 sqft
Property
Parking
- Total spaces: 2
- Parking features: Attached, Garage
- Attached garage spaces: 2
Features
- Levels: One
- Stories: 1
- Patio & porch: Patio
- Exterior features: Pool, Patio
- Pool features: Above Ground
Lot
- Features: 1/4 to 1/2 Acre Lot, Cleared
- Topography: Cleared
Details
- Parcel number: 494740001806
- Zoning description: Residential District
- Special conditions: VA Owned
Construction
Type & style
- Home type: SingleFamily
- Architectural style: One Story
- Property subtype: Single Family Residence
Materials
- Frame, Vinyl Siding
Condition
- Good Condition
- New construction: No
- Year built: 2024
Utilities & green energy
- Sewer: Septic Tank
- Water: Public
Community & HOA
Community
- Subdivision: Graceland
HOA
- Has HOA: Yes
- HOA fee: $584 annually
- HOA name: Listed
Location
- Region: Raeford
Financial & listing details
- Price per square foot: $205/sqft
- Tax assessed value: $219,760
- Annual tax amount: $1,932
- Date on market: 8/7/2026
- Cumulative days on market: 52 days
- Inclusions: Refrigerator and above ground pool remain as gift
- Exclusions: n/a
- Ownership: More than a year
Estimated market value
$294,400
$280,000 - $309,000
$1,869/mo
Price history
| Date | Event | Price |
|---|---|---|
| 8/7/2026 | Listed for sale | $295,000$205/sqft |
Source:  LPRMLS #767335 Report a problem LPRMLS #767335 Report a problem | ||
Public tax history
| Year | Property taxes | Tax assessment |
|---|---|---|
| 2025 | $1,932 | $219,760 |
Find assessor info on the county website
Monthly payment
Est. payment
Payment breakdown
Explore the cost of this home by adjusting the details. Changes won't be saved.Climate risks
Neighborhood: 28376
Nearby schools
Schools provided by the listing agent
- Middle: Hoke County Schools
- High: Hoke County High School
Source: LPRMLS. This data may not be complete. We recommend contacting the local school district to confirm school assignments for this home.
Similar homes
- $323,0003 bd3 ba1.8k sqft370 Bulldawg Ln, Raeford, NC 28376For Sale
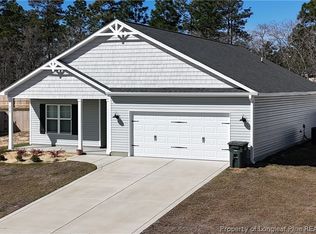 MLS ID #769788, PAULA DINGWALL, HOMES AT FORT BRAGG, LLC.. LPRMLS
 - $299,9003 bd3 ba1.9k sqft626 Fairfield Cir, Raeford, NC 28376For Sale
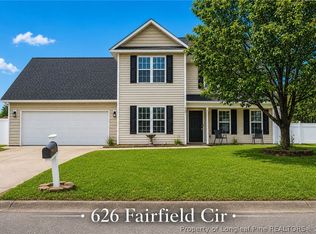 MLS ID #766923, SEAN MCDONOUGH, HIVE REALTY GROUP. LPRMLS
 - $285,0003 bd2 ba1.7k sqft205 Bonney Lane, Fayetteville, NC 28306For Sale
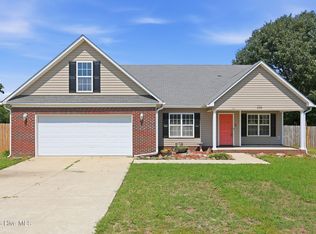
 MLS ID #100606745, Allisha Smith, Keller Williams Realty. Hive MLS
 - $289,0003 bd2 ba1.8k sqft376 Woodberry Cir, Raeford, NC 28376For Sale
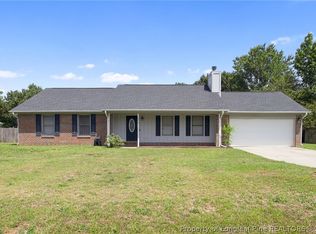 MLS ID #760178, ESSENCE REALTY GROUP POWERED BY REAL BROKER, LLC, REAL BROKER LLC. LPRMLS
 - $160,0003 bd2 ba1.2k sqft124 Franklin Road, Raeford, NC 28376For SaleMLS ID #100605221, Nakyshae G McCallop, Inspired By Desire Real Estate. Hive MLS
