Skip main navigation
Sold for $350,000
  • $350,000

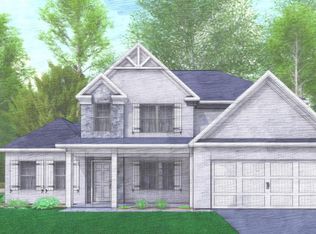
    246 Callahan Drive, Evans, GA

    5beds
    2,613sqft
    Single Family Residence
    Built in 2020
    0.25 Acres Lot
    $355,900 Zestimate®
    $134/sqft
    $2,541 Estimated rent

    Home value

    $355,900

    $338,000 - $377,000

    $2,541/mo

    Zestimate® history
    Loading
    Loading...

    Owner options

    List your home for rent

    $2,541/mo

    Rent Zestimate®

    Find your next renter with Zillow Rental Manager. Plus, with online applications, you can quickly screen prospective tenants – for free.

    Learn more

    $2,541/mo

    Rent Zestimate®

    Refinance and save

    $2,467/mo

    Est. payment

    Refinancing to a lower rate could help reduce your monthly payments and save thousands over the life of the loan.

    See today's rates

    $2,467/mo

    Est. payment

    Explore your selling options

    Work with a Zillow partner agent

    Leverage their expertise and Zillow's premium Showcase listings to get your home seen by more buyers.

    Get started

    List with your own agent

    Get your home in front of millions of buyers by listing it on Zillow.

    Learn how to do it

    Sell it yourself

    Take full control of how buyers see your home on Zillow by listing For Sale by Owner (FSBO).

    List your home

    What's special

    Welcome to 246 Callahan Drive in the beautiful Eagle Creek Subdivision located in the heart of the much-desired Evans area. This home is complemented by its proximity to schools, shopping, and a myriad of recreational activities. Enter the home through an inviting foyer leading to the downstairs family room. The family room includes a fireplace and is a comfortable space for entertaining or simply for unwinding at the end of a long day. The open concept floorplan transitions wonderfully from the family room to the kitchen with eating area. The kitchen features modern appliances, granite countertops, lots of cabinets for storage, and a large walk-in pantry. One bedroom which features ample space is located on the main level as is one full bathroom. Located on one end of the upstairs level is the large owner's suite. It offers generous closet space and a large bathroom with garden tub with tile surround, double marble vanity, tiled flooring, and a separate tiled shower. Also upstairs are 3 other spacious bedrooms, one additional full bathroom, and a bonus room which could be used as a second family room. From the main level exit the rear kitchen door to reach the covered deck which is perfect for grilling out and entertaining almost year-round. Stairs lead from the deck down to a beautiful, well-maintained back yard. This home also has a very large unfinished basement. The owner has begun the finishing work with electricity installed, bathroom and plumbing are stubbed, and some sheetrock installed. This home offers much in terms of comfort, utility, and location for an active family. Don't miss the opportunity to show this home to your interested prospective buyers!

    Zillow last checked:

    Listing updated:

    Listed by:

    Kermit Sharpe,

    Meybohm R E - Success Center

    Bought with:

    Robert Haywood Duke, 395366

    Dogwood Real Estate, LLC

    Source: Hive MLS,MLS#: 98194536MLS LogoOriginating MLS: REALTORS® of Greater Augusta

    Facts & features

    Interior

    Bedrooms & bathrooms
    • Bedrooms: 5
    • Bathrooms: 3
    • Full bathrooms: 3
    Primary bedroom
    • Level: Upper
    • Dimensions: 13 x 20
    Bedroom 2
    • Level: Ground
    • Dimensions: 12 x 10
    Bedroom 3
    • Level: Upper
    • Dimensions: 12 x 11
    Bedroom 4
    • Level: Upper
    • Dimensions: 11 x 12
    Bedroom 5
    • Level: Upper
    • Dimensions: 11 x 12
    Bonus room
    • Description: Currently used as a second family room
    • Level: Upper
    • Dimensions: 11 x 12
    Dining room
    • Level: Ground
    • Dimensions: 11 x 10
    Kitchen
    • Level: Ground
    • Dimensions: 11 x 14
    Living room
    • Level: Ground
    • Dimensions: 15 x 15
    Heating
    • Fireplace(s), Electric, Forced Air
    Cooling
    • Central Air, Ceiling Fan(s)
    Appliances
    • Included: Built-In Microwave, Refrigerator, Range, Ice Maker, Disposal, Dishwasher
    • Laundry: Dryer Hookup, Washer Hookup
    Features
    • Walk-in Closet(s), Entrance Foyer, Kitchen Island, Pantry, Blinds/Shades, Eat-in Kitchen, Walk-In Closet(s), Other, See Remarks
    • Flooring: LVT/LVP, Carpet, Ceramic Tile, Hardwood
    • Basement: Unfinished
    • Attic: Scuttle
    Interior area
    • Total structure area: 2,613
    • Total interior livable area: 2,613 sqft

    Property

    Parking
    • Total spaces: 2
    • Parking features: Attached, Garage Door Opener, Garage
    • Has attached garage: Yes
    Features
    • Levels: Two
    • Patio & porch: Covered, Deck, Porch, Front Porch
    • Exterior features: Other, See Remarks
    • Fencing: Fenced
    Lot
    • Size: 0.25 Acres
    • Dimensions: .25 acre
    • Features: Cul-De-Sac, Landscaped, Sprinklers in Front, Sprinklers in Rear
    Details
    • Parcel number: 0651381

    Construction

    Type & style
    • Home type: SingleFamily
    • Property subtype: Single Family Residence
    Materials
    • Brick, Fiber Cement
    • Foundation: See Remarks, Other
    • Roof: Composition
    Condition
    • New construction: No
    • Year built: 2020

    Utilities & green energy

    • Sewer: Public Sewer
    • Water: Public
    • Utilities for property: Cable Available

    Community & neighborhood

    Security
    • Security features: Security System, Smoke Detector(s)
    Location
    • Region: Evans
    • Subdivision: Eagle Creek

    HOA & financial

    HOA
    • Has HOA: Yes
    • HOA fee: $325 annually
    • Amenities included: Sidewalks, Street Lights

    Other

    Other facts
    • Listing agreement: Exclusive Right To Sell
    • Listing terms: Cash,Conventional,FHA,VA Loan

    Price history

    DateEventPrice
    1/15/2025Sold$350,000$134/sqft
    Source: Hive MLS #98194536 Report a problem
    12/11/2024Pending sale$350,000$134/sqft
    Source: REALTORS® of Greater Augusta #530898 Report a problem
    12/5/2024Price change$350,000-6.7%$134/sqft
    Source: REALTORS® of Greater Augusta #530898 Report a problem
    10/28/2024Listed for sale$375,000$144/sqft
    Source: REALTORS® of Greater Augusta #530898 Report a problem
    10/18/2024Pending sale$375,000$144/sqft
    Source: REALTORS® of Greater Augusta #530898 Report a problem
    10/14/2024Price change$375,000-2.8%$144/sqft
    Source: REALTORS® of Greater Augusta #530898 Report a problem
    8/29/2024Price change$386,000-3.5%$148/sqft
    Source: REALTORS® of Greater Augusta #530898 Report a problem
    8/2/2024Price change$400,000-2.4%$153/sqft
    Source: REALTORS® of Greater Augusta #530898 Report a problem
    6/26/2024Listed for sale$410,000+36.9%$157/sqft
    Source: REALTORS® of Greater Augusta #530898 Report a problem
    9/22/2020Sold$299,500$115/sqft
    Source: Hive MLS #98004430 Report a problem
    8/13/2020Pending sale$299,500-1.6%$115/sqft
    Source: D.R. Horton - Augusta Report a problem
    8/13/2020Price change$304,295+1.6%$116/sqft
    Source: D.R. Horton - Augusta Report a problem
    8/12/2020Pending sale$299,500-1.6%$115/sqft
    Source: D.R. Horton - Augusta Report a problem
    7/25/2020Price change$304,295+0.2%$116/sqft
    Source: D.R. Horton - Augusta Report a problem
    7/9/2020Price change$303,595+0.8%$116/sqft
    Source: D.R. Horton - Augusta Report a problem
    6/16/2020Price change$301,100+0.4%$115/sqft
    Source: D.R. Horton - Augusta Report a problem
    6/13/2020Price change$299,900+0.1%$115/sqft
    Source: D.R. Horton - Augusta Report a problem
    5/19/2020Price change$299,500-5.1%$115/sqft
    Source: D.R. Horton - Augusta Report a problem
    5/15/2020Price change$315,690+0.2%$121/sqft
    Source: D.R. Horton - Augusta Report a problem
    4/24/2020Listed for sale$315,190$121/sqft
    Source: D.R. Horton - Augusta Report a problem

    Public tax history

    YearProperty taxesTax assessment
    2025$4,148 -7.7%$428,810 -3.4%
    2024$4,494 +9.3%$443,879 +11.4%
    2023$4,113 +13%$398,287 +15.5%
    2022$3,641 +13.5%$344,720 +19.1%
    2021$3,207 +396%$289,527 +1142.6%
    2020$647 +14.8%$23,300 +15.2%
    2019$563 -12.5%$20,230 -12.5%
    2018$644 $23,120
    2017-- --

    Find assessor info on the county website

    Neighborhood: 30809

    Nearby schools

    GreatSchools rating
    Schools provided by the listing agent
    • Elementary: Riverside
    • Middle: Riverside
    • High: Greenbrier

    Source: Hive MLS. This data may not be complete. We recommend contacting the local school district to confirm school assignments for this home.

    Get pre-qualified for a loan
    At Zillow Home Loans, we can pre-qualify you in as little as 5 minutes with no impact to your credit score.

    An equal housing lender. NMLS #10287.

    Sell for more on Zillow
    Get a Zillow Showcase℠ listing at no additional cost and you could sell for .
    $355,900
    2% more
    +$7,118
    With Zillow Showcase(estimated)
    $363,018