Seller's are requesting that all best and final offers be submitted by 6:00pm, February 5th.
One of a kind custom home in the highly regarded ESM school district. Built by Oot,this thoughtfully designed residence offers a unique and functional floor plan that truly sets it apart. Tax records reflect a three bedroom home however a newly finished 4th bedroom with new carpet and a spacious walk-in closet and supplemental electric heat has just been added. Taxes include Basic Star exemption.The first floor boasts an inviting open concept with a fabulous custom kitchen that flows seamlessly into the dining area and family room-perfect for everyday living and entertaining. The chase for future fireplace can accommodate either a gas or woodburning fireplace.Step outside the dining area to enjoy the covered porch, ideal for morning coffee or evening gatherings. A first floor Den/Office provides flexible space for remote work or can be used as a formal dining room.Upstairs you'll find 4 generous bedrooms and two full baths, offering comfort and privacy for everyone.The full poured basement features oversized windows and radiant in floor heat for a future finished area along with a convenient storage room located below the covered porch. The radiant in floor heat adds comfort and efficiency year-round. A new 50gal hot water tank was recently added as was a new tarvia top coat to the oversized driveway.The hardwood floors have just been refinished, shoe covers have been provided.This custom built home offers craftsmanship, thoughtful details and a layout you won't find anywhere else. Truly a special opportunity in a sought after location. Tax records shows 1983 sqft but the 4th bedroom was recently finished and increased the sqft by 288 sq ft. total square footage is 2270.
Closed
$415,000
246 Cannonball Way, East Syracuse, NY 13057
4beds
1,983sqft
Single Family Residence
Built in 2008
0.4 Acres Lot
$417,900 Zestimate®
$209/sqft
$3,304 Estimated rent
Home value
$417,900
$389,000 - $447,000
$3,304/mo
Zestimate® history
Owner options
List your home for rent
$3,304/mo
Rent Zestimate®
Find your next renter with Zillow Rental Manager. Plus, with online applications, you can quickly screen prospective tenants – for free.
$3,304/mo
Rent Zestimate®
Refinance and save
$2,988/mo
Est. payment
Refinancing to a lower rate could help reduce your monthly payments and save thousands over the life of the loan.
$2,988/mo
Est. payment
Explore your selling options
Work with a Zillow partner agent
Leverage their expertise and Zillow's premium Showcase listings to get your home seen by more buyers.
Get startedList with your own agent
Get your home in front of millions of buyers by listing it on Zillow.
Learn how to do itSell it yourself
Take full control of how buyers see your home on Zillow by listing For Sale by Owner (FSBO).
List your homeWhat's special
Inviting open conceptOversized drivewayFabulous custom kitchen
Zillow last checked:
Listing updated:
Listed by:
Kristen Oot 315-637-4488,
Oot Real Estate, Inc.
Bought with:
Annette Merulla, 10401360741
Howard Hanna Real Estate
Source: NYSAMLSs,MLS#: S1659926 Originating MLS: Syracuse
Originating MLS: SyracuseFacts & features
Interior
Bedrooms & bathrooms
- Bedrooms: 4
- Bathrooms: 3
- Full bathrooms: 2
- 1/2 bathrooms: 1
- Main level bathrooms: 1
Bedroom 1
- Level: Second
Bedroom 2
- Level: Second
Bedroom 3
- Level: Second
Bedroom 4
- Level: Second
Other
- Level: First
Basement
- Level: Basement
Dining room
- Level: First
Foyer
- Level: First
Kitchen
- Level: First
Laundry
- Level: Second
Storage room
- Level: Basement
Heating
- Gas, Baseboard, Forced Air
Appliances
- Included: Dryer, Dishwasher, Electric Oven, Electric Range, Free-Standing Range, Disposal, Gas Water Heater, Microwave, Oven, Refrigerator, Washer, Humidifier
- Laundry: Upper Level
Features
- Breakfast Bar, Bathroom Rough-In, Ceiling Fan(s), Dining Area, Den, Entrance Foyer, Separate/Formal Living Room, Home Office, Country Kitchen, Kitchen/Family Room Combo, Other, Pantry, See Remarks, Sliding Glass Door(s), Storage, Walk-In Pantry, Bath in Primary Bedroom
- Flooring: Carpet, Ceramic Tile, Hardwood, Tile, Varies
- Doors: Sliding Doors
- Windows: Thermal Windows
- Basement: Full,Sump Pump
- Has fireplace: No
Interior area
- Total structure area: 1,983
- Total interior livable area: 1,983 sqft
Property
Parking
- Total spaces: 2
- Parking features: Attached, Garage, Garage Door Opener
- Attached garage spaces: 2
Features
- Levels: Two
- Stories: 2
- Patio & porch: Covered, Open, Porch
- Exterior features: Blacktop Driveway
Lot
- Size: 0.4 Acres
- Dimensions: 172 x 100
- Features: Corner Lot, Rectangular, Rectangular Lot, Residential Lot
Details
- Additional structures: Shed(s), Storage
- Parcel number: 31388906100000010100010000
- Special conditions: Standard
Construction
Type & style
- Home type: SingleFamily
- Architectural style: Colonial,Transitional
- Property subtype: Single Family Residence
Materials
- Blown-In Insulation, Vinyl Siding, Copper Plumbing, PEX Plumbing
- Foundation: Poured
- Roof: Asphalt,Architectural,Shingle
Condition
- Resale
- Year built: 2008
Details
- Builder model: Oot
Utilities & green energy
- Electric: Circuit Breakers
- Sewer: Connected
- Water: Connected, Public
- Utilities for property: Cable Available, Electricity Connected, High Speed Internet Available, Sewer Connected, Water Connected
Green energy
- Energy efficient items: Appliances, HVAC
Community & HOA
HOA
- Amenities included: None
Location
- Region: East Syracuse
Financial & listing details
- Price per square foot: $209/sqft
- Tax assessed value: $320,600
- Annual tax amount: $9,506
- Date on market: 1/31/2026
- Cumulative days on market: 6 days
- Listing terms: Cash,Conventional,VA Loan
Price history
| Date | Event | Price |
|---|---|---|
| 5/6/2026 | Sold | $415,000-1.2%$209/sqft |
Source:  NYSAMLSs #S1659926 Report a problem NYSAMLSs #S1659926 Report a problem | ||
| 2/15/2026 | Pending sale | $419,900$212/sqft |
Source: NYSAMLSs #S1659926 Report a problem | ||
| 2/7/2026 | Contingent | $419,900$212/sqft |
Source: NYSAMLSs #S1659926 Report a problem | ||
| 2/1/2026 | Listed for sale | $419,900+5%$212/sqft |
Source: NYSAMLSs #S1659926 Report a problem | ||
| 1/30/2026 | Listing removed | -- |
Source: Owner Report a problem | ||
| 1/24/2026 | Listed for sale | $399,900+142.4%$202/sqft |
Source: Owner Report a problem | ||
| 2/22/2010 | Sold | $165,000+791.9%$83/sqft |
Source: Public Record Report a problem | ||
| 8/20/2008 | Sold | $18,500$9/sqft |
Source: Public Record Report a problem | ||
Public tax history
| Year | Property taxes | Tax assessment |
|---|---|---|
| 2025 | -- | $320,600 +10.7% |
| 2024 | -- | $289,500 +8.3% |
| 2023 | -- | $267,200 +20% |
| 2022 | -- | $222,600 +9.8% |
| 2021 | -- | $202,800 +5% |
| 2020 | -- | $193,100 +2% |
| 2019 | -- | $189,300 +6% |
| 2018 | -- | $178,600 |
| 2017 | $3,695 +26.9% | $178,600 +2% |
| 2016 | $2,911 | $175,100 |
| 2015 | -- | $175,100 |
| 2014 | -- | $175,100 |
| 2013 | -- | $175,100 |
| 2012 | -- | $175,100 +3% |
| 2011 | -- | $170,000 |
| 2010 | -- | $170,000 +95.9% |
| 2009 | -- | $86,800 +413.6% |
| 2008 | -- | $16,900 |
| 2007 | -- | $16,900 |
| 2006 | -- | $16,900 |
| 2005 | -- | $16,900 |
| 2004 | -- | $16,900 |
| 2003 | -- | $16,900 +5% |
| 2002 | -- | $16,100 +1.3% |
| 2001 | -- | $15,900 +13.6% |
| 2000 | -- | $14,000 |
Find assessor info on the county website
Neighborhood: 13057
Nearby homes
- $206,2002 bd1 ba1k sqft507 Fremont Rd, East Syracuse, NY 13057Off Market
- $285,9003 bd2 ba1.4k sqft244 Cannonball Way, East Syracuse, NY 13057Off Market

- $189,1003 bd2 ba2k sqft245 Cannonball Way, East Syracuse, NY 13057Off Market
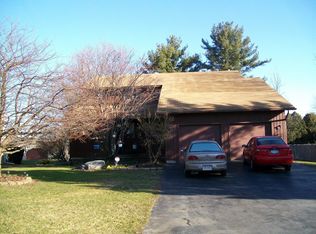
- $136,5003 bd1 ba1.1k sqft511 Fremont Rd, East Syracuse, NY 13057Off Market
- $234,7003 bd1 ba1.3k sqft505 Fremont Rd, East Syracuse, NY 13057Off Market
- $199,8003 bd1 ba929 sqft510 Fremont Rd, East Syracuse, NY 13057Off Market
- $238,2005 bd1 ba1.3k sqft510 Fremont Rd, East Syracuse, NY 13057Off Market
- $222,8003 bd1 ba1.4k sqft100 W Richmond Rd, East Syracuse, NY 13057Off Market
Nearby schools
GreatSchools rating
- 6/10Fremont Elementary SchoolGrades: K-5Distance: 0.2 mi
- 7/10Pine Grove Middle SchoolGrades: 6-8Distance: 0.8 mi
- 6/10East Syracuse Minoa Central High SchoolGrades: 9-12Distance: 1 mi
Schools provided by the listing agent
- Elementary: Fremont Elementary
- Middle: Pine Grove Middle
- High: East Syracuse-Minoa Central High
- District: East Syracuse-Minoa
Source: NYSAMLSs. This data may not be complete. We recommend contacting the local school district to confirm school assignments for this home.
Sell for more on Zillow
Get a Zillow Showcase℠ listing at no additional cost and you could sell for .
$417,900
2% more
+$8,358
With Zillow Showcase(estimated)
$426,258
- New York
- Onondaga County
- East Syracuse
- 13057
- 246 Cannonball Way
Nearby cities
Nearby zip codes
Other East Syracuse Topics
