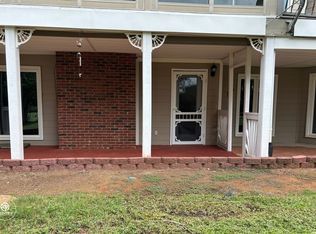
Welcome to your slice of paradise overlooking the new Lake Norman Golf Club course! Situated on nearly half an acre, this charming brick ranch offers 3 spacious bedrooms and 2 full bathrooms in a desirable split-bedroom floor plan. Step inside to find fresh flooring installed in 2022 and 2026, creating a bright, modern feel throughout. The heart of the home features a welcoming living area and an updated kitchen complete with newer appliances and beautiful quartz countertops. Quartz countertops have also been updated in both bathrooms, adding a fresh, cohesive touch throughout the home. Just off the foyer, you’ll find a versatile flex space that can easily serve as a home office, playroom, formal dining room, hobby room, or whatever best fits your lifestyle. The generously sized bedrooms offer ample closet space, while the sunny and spacious sunroom provides the perfect place to relax year-round. Step outside to enjoy the large deck and gazebo—ideal for entertaining guests or simply unwinding while taking in the peaceful surroundings. For added peace of mind, the septic tank was replaced in May 2026. Conveniently located near shopping, I-77, Stutts Marina, and public boat ramps, this well-maintained home is available for immediate occupancy and offers the best of Lake Norman living. Enjoy golf course views and a fantastic location without HOA fees or mandatory club memberships. Schedule your showing today and see everything this beautiful home has to offer! Ask about our PREFERRED LENDER RATE of 5.9% for monthly savings!
Closed
Zillow last checked:
Listing updated:
Bought with:
Stephannie McKinney
Real Broker, LLC
Source: Canopy MLS as distributed by MLS GRID,MLS#: 4395585
Price history
| Date | Event | Price |
|---|---|---|
| 8/17/2026 | Sold | $610,000-2.4%$269/sqft |
Source:  Canopy MLS as distributed by MLS GRID #4395585 Report a problem Canopy MLS as distributed by MLS GRID #4395585 Report a problem | ||
| 7/24/2026 | Pending sale | $625,000$276/sqft |
Source: Canopy MLS as distributed by MLS GRID #4395585 Report a problem | ||
| 7/15/2026 | Price change | $625,000-3.8%$276/sqft |
Source: Canopy MLS as distributed by MLS GRID #4395585 Report a problem | ||
| 7/6/2026 | Price change | $650,000+0.4%$287/sqft |
Source: Canopy MLS as distributed by MLS GRID #4395585 Report a problem | ||
| 7/1/2026 | Price change | $647,500-0.4%$286/sqft |
Source: Canopy MLS as distributed by MLS GRID #4395585 Report a problem | ||
| 6/19/2026 | Listed for sale | $650,000$287/sqft |
Source: Canopy MLS as distributed by MLS GRID #4395585 Report a problem | ||
| 6/19/2026 | Listing removed | $650,000$287/sqft |
Source: Canopy MLS as distributed by MLS GRID #4353704 Report a problem | ||
| 6/4/2026 | Listed for sale | $650,000-2.3%$287/sqft |
Source: Canopy MLS as distributed by MLS GRID #4353704 Report a problem | ||
| 4/6/2026 | Listing removed | $665,000$293/sqft |
Source: Canopy MLS as distributed by MLS GRID #4353704 Report a problem | ||
| 3/7/2026 | Listed for sale | $665,000+10.8%$293/sqft |
Source: Canopy MLS as distributed by MLS GRID #4353704 Report a problem | ||
| 10/14/2024 | Listing removed | $2,990-6.6%$1/sqft |
Source: Zillow Rentals Report a problem | ||
| 5/26/2024 | Listing removed | $600,000$265/sqft |
Source:  Berkshire Hathaway HomeServices Carolinas Realty #4129718 Report a problem Berkshire Hathaway HomeServices Carolinas Realty #4129718 Report a problem | ||
| 5/18/2024 | Price change | $600,000-4%$265/sqft |
Source: Berkshire Hathaway HomeServices Carolinas Realty #4129718 Report a problem | ||
| 4/19/2024 | Listed for sale | $625,000+4.2%$276/sqft |
Source: Canopy MLS as distributed by MLS GRID #4129718 Report a problem | ||
| 4/17/2024 | Listing removed | -- |
Source: Zillow Rentals Report a problem | ||
| 4/13/2024 | Listed for rent | $3,200$1/sqft |
Source: Zillow Rentals Report a problem | ||
| 10/10/2023 | Listing removed | $599,900$265/sqft |
Source: Berkshire Hathaway HomeServices Carolinas Realty #4075340 Report a problem | ||
| 10/5/2023 | Listed for sale | $599,900+10.1%$265/sqft |
Source: Canopy MLS as distributed by MLS GRID #4075340 Report a problem | ||
| 4/7/2022 | Sold | $545,000$241/sqft |
Source: Public Record Report a problem | ||
Nearby homes

Get a cash offer in 3 minutes
Find out how much your home could sell for in as little as 3 minutes with a no-obligation cash offer.
Estimated market value
$610,000
