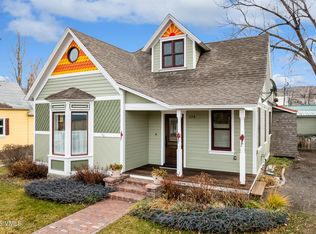
Welcome to 246 Capitol St, a beautifully maintained single-family Victorian-style home offering the perfect blend of charm and convenience with a highly sought-after downtown location. This 2-bedroom, 2-bath residence features an open first-floor living space filled with natural light, warm hardwood floors, and an easy flow for both everyday living and entertaining. Classic Victorian character pairs seamlessly with thoughtful updates, creating a home that feels timeless yet functional.
Step outside to a private, fully fenced yard—an ideal spot for morning coffee, winding down in the evening, or hosting friends in an expansive setting. Located in the heart of downtown Eagle, you'll love the accessibility, being just a short walk to schools, restaurants, coffee shops, and public transportation. The roof was replaced in 2018.
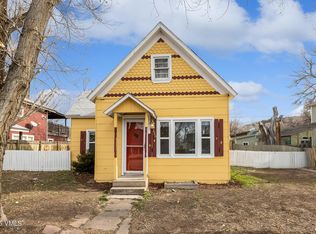
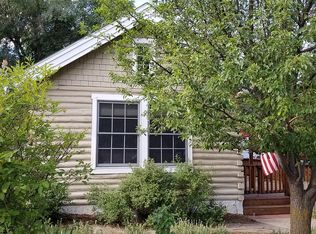
Rare opportunity for future potential: this property may also be purchased with neighboring homes 236, 226, and 214 Capitol St., which, when combined, can be made into one or more larger parcels. Which can be developed in multiple ways due to the various zoning allowances. The property lies in a CMU1 (Commercial Mixed-Use 1) zoning district, specifically designed to support development of a vibrant small-town downtown area with a mix of commercial and residential uses—think live/work units, multifamily development, and more. Buyer to verify zoning and permitted uses. Whether you're looking for a charming primary residence, investment, or a strategic development play, 246 Capitol St delivers location, character, and possibility in one of Eagle's most desirable settings.
Sold for $760,000
Zillow last checked:
Listing updated:
Bought with:
Vit Blanar, FA100073698
Vail Land Company LLC
Source: VMLS,MLS#: 1013079
Price history
| Date | Event | Price |
|---|---|---|
| 9/29/2026 | Sold | $760,000-4.9%$606/sqft |
Source:  VMLS #1013079 Report a problem VMLS #1013079 Report a problem | ||
| 8/24/2026 | Pending sale | $799,500$637/sqft |
Source: VMLS #1013079 Report a problem | ||
| 7/1/2026 | Price change | $799,500-7%$637/sqft |
Source: VMLS #1013079 Report a problem | ||
| 3/25/2026 | Price change | $860,000-4.3%$685/sqft |
Source: VMLS #1013079 Report a problem | ||
| 2/16/2026 | Price change | $899,000-2.8%$716/sqft |
Source: VMLS #1013079 Report a problem | ||
| 1/7/2026 | Pending sale | $925,000$737/sqft |
Source: VMLS #1013079 Report a problem | ||
| 11/25/2025 | Listed for sale | $925,000+94.6%$737/sqft |
Source: VMLS #1013079 Report a problem | ||
| 3/13/2018 | Sold | $475,250+2.6%$379/sqft |
Source: VMLS #931275 Report a problem | ||
| 1/25/2018 | Listed for sale | $463,000+70.2%$369/sqft |
Source: Berkshire Hathaway-Eagle Ranch #931275 Report a problem | ||
| 6/4/2014 | Sold | $271,999-31.8%$217/sqft |
Source: Public Record Report a problem | ||
| 8/8/2009 | Listing removed | $399,000$318/sqft |
Source: HIGH LIFE PROPERTIES, LLC #V318580 Report a problem | ||
| 6/14/2009 | Listed for sale | $399,000-7.2%$318/sqft |
Source: HIGH LIFE PROPERTIES, LLC #V318580 Report a problem | ||
| 10/15/2008 | Listing removed | $429,900$343/sqft |
Source: Prudential Real Estate #V315848 Report a problem | ||
| 6/21/2008 | Listed for sale | $429,900+21.1%$343/sqft |
Source: Prudential Real Estate #V315848 Report a problem | ||
| 6/5/2006 | Sold | $355,000+43.1%$283/sqft |
Source: Public Record Report a problem | ||
| 8/4/2000 | Sold | $248,000$198/sqft |
Source: Public Record Report a problem | ||
Sell for more on Zillow
Get a Zillow Showcase℠ listing at no additional cost and you could sell for .
$760,300
2% more
+$15,206
With Zillow Showcase(estimated)
$775,506
