Welcome to 246 Cecil Place – the perfect “Oasis” in the popular Eastside Costa Mesa community. This newly constructed 4 bedroom, 4.5 bathroom, 3,000 sf masterpiece by the team of Holland Custom Builds, Walter Bushman Architecture, and SKOUT Interiors is assembled using the highest quality materials and finishes, this home offers refined luxury with uniquely inspired amenities. It is exceptionally detailed with an elegant combination of brick, wood, metal and natural stone. Step through the custom oak pivot front door and the wrap around custom brick entry greets you with a stunning view through to the open-concept. The Gourmet Chef’s kitchen was designed for hosting with its impressive oversized island, porcelain countertops, an abundance of custom cabinetry, Thermador appliances, and a large walk-in pantry. The combination of the custom dual wine bar and a separate beverage fridge in-island make for entertaining perfection. Set the mood by lighting the living room fireplace and playing your favorite tunes through the Sonos speaker system as you peel back the 30’ La Cantina sliding doors for the ultimate indoor/outdoor living experience, unveiling the expansive back patio with lushly landscaped backyard. Privacy hedges surround the property and give a feeling of seclusion to the backyard escape. Enjoy al-fresco dining on the patio or just starlight evening stories around the firepit. Rounding out the first floor of the home is a powder room and an ensuite bedroom/office with its own private entrance. Upstairs you will find 2 large bedrooms with ensuite bathrooms, an Instagram-worthy laundry room, oversized landing area with dual built-in desks, storage closet, and the primary suite. The primary suite is filled with natural light, vaulted ceilings, built-in media cabinetry and a balcony with mountain views. The spa-like primary bathroom includes a soaking tub, rainfall shower, dual sinks, a private water closet, and an expansive walk-in closet. Additional amenities include soaring ceilings, oak hardwood flooring throughout, oversized two car s with room for a sprinter van, and solar. The floor plan was thoroughly thought out to have 100% livability as well as every detail making it undeniably spectacular. A top rated school district, best beaches, back bay trails, dining, and shopping nearby place this home in the perfect location. Crafted by heart and by hand, this one is not to be missed.
Sold for $3,395,000
Listed by: Newport Real Estate Co. • Johnny Klichan • Contact: 949-794-1868
Bought with: Bon Life Real Estate Corporation
$3,395,000
246 Cecil Pl, Costa Mesa, CA 92627
4beds
3,000sqft
Single Family Residence
Built in 2023
7,008 Square Feet Lot
$4,020,000 Zestimate®
$1,132/sqft
$7,664 Estimated rent
Home value
$4,020,000
$3.74M - $4.38M
$7,664/mo
Zestimate® history
Owner options
List your home for rent
$7,664/mo
Rent Zestimate®
Find your next renter with Zillow Rental Manager. Plus, with online applications, you can quickly screen prospective tenants – for free.
$7,664/mo
Rent Zestimate®
Refinance and save
$21,522/mo
Est. payment
Refinancing to a lower rate could help reduce your monthly payments and save thousands over the life of the loan.
$21,522/mo
Est. payment
Explore your selling options
Work with a Zillow partner agent
Leverage their expertise and Zillow's premium Showcase listings to get your home seen by more buyers.
Get startedList with your own agent
Get your home in front of millions of buyers by listing it on Zillow.
Learn how to do itSell it yourself
Take full control of how buyers see your home on Zillow by listing For Sale by Owner (FSBO).
List your homeWhat's special
Best beachesSoaring ceilingsCustom dual wine barLushly landscaped backyardSonos speaker systemThermador appliancesNatural stone
Zillow last checked:
Listing updated:
Listed by:
Johnny Klichan DRE #01088003 949-794-1868,
Newport Real Estate Co.,
Julie Karges DRE #02079564 949-500-6271,
First Team Real Estate
Bought with:
Derek LeBon, DRE #02045275
Bon Life Real Estate Corporation
Source: CRMLS,MLS#: NP23082026 Originating MLS: California Regional MLS
Originating MLS: California Regional MLSFacts & features
Interior
Bedrooms & bathrooms
- Bedrooms: 4
- Bathrooms: 5
- Full bathrooms: 4
- 1/2 bathrooms: 1
- Main level bathrooms: 2
- Main level bedrooms: 1
Rooms
- Room types: Bedroom, Entry/Foyer, Family Room, Foyer, Great Room, Laundry, Other, Pantry
Bedroom
- Features: Bedroom on Main Level
Bathroom
- Features: Bathroom Exhaust Fan, Bathtub, Dual Sinks, Full Bath on Main Level, Separate Shower, Tile Counters, Tub Shower, Upgraded, Walk-In Shower
Kitchen
- Features: Kitchen Island, Kitchen/Family Room Combo, Tile Counters, Walk-In Pantry
Other
- Features: Walk-In Closet(s)
Pantry
- Features: Walk-In Pantry
Heating
- Central
Cooling
- Central Air
Appliances
- Included: 6 Burner Stove, Built-In Range, Double Oven, Dishwasher, Gas Cooktop, Gas Oven, Gas Range, Gas Water Heater, Microwave, Tankless Water Heater, Vented Exhaust Fan
- Laundry: Inside, Upper Level
Features
- Breakfast Bar, Built-in Features, Balcony, Block Walls, High Ceilings, Open Floorplan, Recessed Lighting, Bedroom on Main Level, Entrance Foyer, Walk-In Pantry, Walk-In Closet(s)
- Flooring: Wood
- Windows: Double Pane Windows, Screens
- Has fireplace: Yes
- Fireplace features: Family Room
- Common walls with other units/homes: No Common Walls
Interior area
- Total interior livable area: 3,000 sqft
Property
Parking
- Total spaces: 4
- Parking features: Door-Single, Driveway, Garage Faces Front, Garage, Garage Door Opener
- Attached garage spaces: 2
- Uncovered spaces: 2
Features
- Levels: One,Two
- Stories: 1
- Entry location: 1
- Patio & porch: Concrete, Open, Patio
- Pool features: None
- Spa features: None
- Fencing: Masonry
- Has view: Yes
- View description: None
Lot
- Size: 7,008 Square Feet
- Features: Back Yard, Front Yard, Garden, Lawn, Sprinkler System
Details
- Parcel number: 42607316
- Special conditions: Standard
Construction
Type & style
- Home type: SingleFamily
- Property subtype: Single Family Residence
Materials
- Drywall, Concrete, Stucco
- Foundation: Slab
- Roof: Metal,Shingle
Condition
- Turnkey
- New construction: Yes
- Year built: 2023
Details
- Builder name: Holland Custom Builds
Utilities & green energy
- Sewer: Public Sewer
- Water: Public
Community & HOA
Community
- Features: Sidewalks
- Security: Smoke Detector(s)
- Subdivision: Eastside Central (Eccm)
Location
- Region: Costa Mesa
Financial & listing details
- Price per square foot: $1,132/sqft
- Tax assessed value: $3,462,900
- Annual tax amount: $37,370
- Date on market: 5/15/2023
- Cumulative days on market: 67 days
- Listing terms: Cash to New Loan
- Road surface type: Paved
Price history
| Date | Event | Price |
|---|---|---|
| 8/11/2023 | Sold | $3,395,000$1,132/sqft |
Source:  CRMLS #NP23082026 Report a problem CRMLS #NP23082026 Report a problem | ||
| 8/3/2023 | Pending sale | $3,395,000$1,132/sqft |
Source: CRMLS #NP23082026 Report a problem | ||
| 7/12/2023 | Contingent | $3,395,000$1,132/sqft |
Source: CRMLS #NP23082026 Report a problem | ||
| 6/21/2023 | Price change | $3,395,000-5.6%$1,132/sqft |
Source: CRMLS #NP23082026 Report a problem | ||
| 5/15/2023 | Listed for sale | $3,595,000+255.9%$1,198/sqft |
Source: CRMLS #NP23082026 Report a problem | ||
| 4/5/2021 | Sold | $1,010,000+141.6%$337/sqft |
Source: Public Record Report a problem | ||
| 10/1/2002 | Sold | $418,000+77.9%$139/sqft |
Source: Public Record Report a problem | ||
| 6/4/1999 | Sold | $235,000$78/sqft |
Source: Public Record Report a problem | ||
Public tax history
| Year | Property taxes | Tax assessment |
|---|---|---|
| 2025 | $37,370 +1.7% | $3,462,900 +2% |
| 2024 | $36,734 +207.8% | $3,395,000 +223.1% |
| 2023 | $11,935 +2.6% | $1,050,804 +2% |
| 2022 | $11,628 +78.2% | $1,030,200 +84.2% |
| 2021 | $6,525 +1.2% | $559,294 +1% |
| 2020 | $6,448 | $553,560 +2% |
| 2019 | $6,448 +2.2% | $542,706 +2% |
| 2018 | $6,309 +3.8% | $532,065 +2% |
| 2017 | $6,078 | $521,633 +2% |
| 2016 | $6,078 +2.2% | $511,405 +1.5% |
| 2015 | $5,948 +3.3% | $503,724 +2% |
| 2014 | $5,756 | $493,857 +0.5% |
| 2013 | -- | $491,626 +2% |
| 2012 | -- | $481,987 +2% |
| 2011 | -- | $472,537 +0.8% |
| 2010 | -- | $469,006 -0.2% |
| 2009 | -- | $470,121 +2% |
| 2008 | -- | $460,903 +2% |
| 2007 | -- | $451,866 +2% |
| 2006 | -- | $443,006 +2% |
| 2005 | -- | $434,320 +2% |
| 2004 | -- | $425,804 +1.9% |
| 2003 | -- | $418,000 +67.6% |
| 2002 | -- | $249,383 +2% |
| 2001 | $2,790 +2.8% | $244,494 +2% |
| 2000 | $2,714 | $239,700 |
Find assessor info on the county website
Neighborhood: 92627
Nearby homes
- $357,163-- bd-- ba1.8k sqft242 Cecil Pl, Costa Mesa, CA 92627Off Market
- $2,930,0005 bd4 ba3.1k sqft250 Cecil Pl, Costa Mesa, CA 92627Off Market
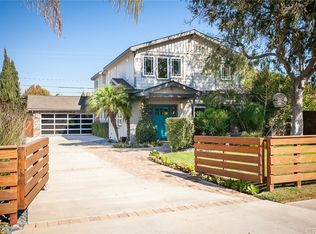
- $500,336-- bd-- ba2.4k sqft238 Cecil Pl, Costa Mesa, CA 92627Off Market
- $2,272,1003 bd2 ba1.2k sqft254 Cecil Pl, Costa Mesa, CA 92627Off Market
- $1,949,1003 bd3 ba1.9k sqft249 Albert Pl, Costa Mesa, CA 92627Off Market
- $1,772,6003 bd2 ba1.7k sqft243 Albert Pl, Costa Mesa, CA 92627Off Market
- $2,022,4003 bd3 ba2k sqft251 Albert Pl, Costa Mesa, CA 92627Off Market
- $363,416-- bd-- ba2.4k sqft234 Cecil Pl, Costa Mesa, CA 92627Off Market
Nearby schools
GreatSchools rating
- 8/10Heinz Kaiser Elementary SchoolGrades: 3-6Distance: 0.3 mi
- 9/10Horace Ensign Intermediate SchoolGrades: 7-8Distance: 2.3 mi
- 9/10Newport Harbor High SchoolGrades: 9-12Distance: 2 mi
Schools provided by the listing agent
- Elementary: Kaiser
- Middle: Horace Ensign
- High: Newport Harbor
Source: CRMLS. This data may not be complete. We recommend contacting the local school district to confirm school assignments for this home.
Get a cash offer in 3 minutes
Find out how much your home could sell for in as little as 3 minutes with a no-obligation cash offer.
Estimated market value
$4,020,000
Get a cash offer in 3 minutes
Find out how much your home could sell for in as little as 3 minutes with a no-obligation cash offer.
Estimated market value
$4,020,000
- California
- Orange County
- Costa Mesa
- 92627
- 246 Cecil Pl
Nearby cities
Nearby zip codes
Other Costa Mesa Topics
