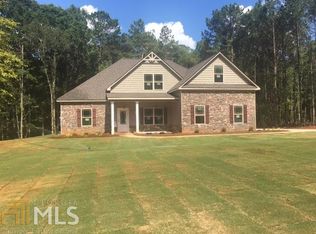
The Meghan Plan by K&M Homes in Phase II of Sandy Ridge. This spacious floor plan features a formal Living room and a formal dining roof with a coffer ceiling. The family room flows seamlessly into the breakfast area and kitchen. Also on the main floor is an office or potential 5th bedroom and a full bath. The second level features a large master suite with a separate sitting area and a master bath with his and her sinks, garden tub, separate shower and walk in closet. 3 additional bedrooms, a full bath and a Media room is also up.
This property is not currently displayed as for sale or rent on Zillow. This may be different from what's on other websites or public sources.