PRICE IMPROVEMENT!! Thoughtfully designed and beautifully maintained, this delightful home boasts 2 bedrooms, 2 full baths AND a bonus room perfect for a study, den or even an extra guest room. Volume ceilings and a nice, open floor plan create a spacious feel throughout this home and offers plenty of flexibility to accommodate and arrange your furnishings. The well appointed kitchen features white cabinetry, brushed nickel hardware, recessed lighting, stainless appliances, closet pantry and a sunny breakfast area that is sure to impress the chef in your family! A very generous inside laundry room features a washer, dryer and plenty of shelving for additional storage. The primary bedroom offers an en suite bath with large walk-in closet, seated shower and private access to the screened lanai. The second bath features a tub/shower combination, linen closet and easy access for guests from two entrances. The architectural shingle roof was installed in 2022 and many other features/improvements include waterproof vinyl plank flooring throughout, pre-wiring for a generator, water softener, decorative landscaping, new A/C in 2024 and insulated garage door. Located in the very active 55+ community of Chalet Estates, there are plenty of opportunities to enjoy the many amenities and planned activities it is known for. Among these are the lakefront clubhouse, heated community pool, veranda, indoor and outdoor entertaining areas, full kitchen, fitness room and the beautiful dock and gazebo overlooking the sparking waters of Lake Suzanne. Numerous planned activities are available every month and enjoyed by many!
Sold for $225,000
$225,000
246 CHALET ESTATES STREET, LAKE WALES, FL 33859
2beds
1,385sqft
Single Family Residence
Built in 2005
5,489 Square Feet Lot
$223,500 Zestimate®
$162/sqft
$1,777 Estimated rent
Home value
$223,500
$206,000 - $244,000
$1,777/mo
Zestimate® history
Owner options
List your home for rent
$1,777/mo
Rent Zestimate®
Find your next renter with Zillow Rental Manager. Plus, with online applications, you can quickly screen prospective tenants – for free.
$1,777/mo
Rent Zestimate®
Refinance and save
$1,797/mo
Est. payment
Refinancing to a lower rate could help reduce your monthly payments and save thousands over the life of the loan.
$1,797/mo
Est. payment
Explore your selling options
Work with a Zillow partner agent
Leverage their expertise and Zillow's premium Showcase listings to get your home seen by more buyers.
Get startedList with your own agent
Get your home in front of millions of buyers by listing it on Zillow.
Learn how to do itSell it yourself
Take full control of how buyers see your home on Zillow by listing For Sale by Owner (FSBO).
List your homeWhat's special
Sunny breakfast areaInsulated garage doorBrushed nickel hardwareVolume ceilingsWell appointed kitchenSeated showerRecessed lighting
Zillow last checked:
Listing updated:
Listed by:
Karel Cain 863-287-0196,
COLDWELL BANKER REALTY 863-294-7541
Bought with:
Sharon Brandt, 3424665
KELLER WILLIAMS REALTY AT THE LAKES
Christopher Silberlight, 3616521
KELLER WILLIAMS REALTY AT THE LAKES
Source: Stellar MLS,MLS#: P4936473 Originating MLS: East Polk
Originating MLS: East Polk
Facts & features
Interior
Bedrooms & bathrooms
- Bedrooms: 2
- Bathrooms: 2
- Full bathrooms: 2
Primary bedroom
- Features: Ceiling Fan(s), Walk-In Closet(s)
- Level: First
- Area: 168 Square Feet
- Dimensions: 12x14
Bedroom 2
- Features: Ceiling Fan(s), Walk-In Closet(s)
- Level: First
- Area: 120 Square Feet
- Dimensions: 10x12
Primary bathroom
- Features: Shower No Tub
- Level: First
Bathroom 2
- Features: Tub With Shower, Built-in Closet
- Level: First
Balcony porch lanai
- Level: First
- Area: 104 Square Feet
- Dimensions: 8x13
Den
- Features: Ceiling Fan(s)
- Level: First
- Area: 130 Square Feet
- Dimensions: 10x13
Dinette
- Level: First
- Area: 80 Square Feet
- Dimensions: 10x8
Dining room
- Level: First
- Area: 100 Square Feet
- Dimensions: 10x10
Kitchen
- Features: Ceiling Fan(s), Pantry
- Level: First
- Area: 120 Square Feet
- Dimensions: 12x10
Living room
- Features: Ceiling Fan(s)
- Level: First
- Area: 224 Square Feet
- Dimensions: 14x16
Heating
- Central
Cooling
- Central Air
Appliances
- Included: Dishwasher, Dryer, Gas Water Heater, Microwave, Range, Refrigerator, Washer
- Laundry: Inside, Laundry Room
Features
- Ceiling Fan(s), Eating Space In Kitchen, Open Floorplan, Primary Bedroom Main Floor, Split Bedroom, Vaulted Ceiling(s), Walk-In Closet(s)
- Flooring: Vinyl
- Doors: Sliding Doors
- Windows: Blinds
- Has fireplace: No
Interior area
- Total structure area: 1,987
- Total interior livable area: 1,385 sqft
Property
Parking
- Total spaces: 2
- Parking features: Garage - Attached
- Attached garage spaces: 2
- Details: Garage Dimensions: 20x22
Features
- Levels: One
- Stories: 1
- Patio & porch: Covered, Rear Porch, Screened
- Exterior features: Irrigation System, Rain Gutters
Lot
- Size: 5,489 Square Feet
- Features: Sidewalk
- Residential vegetation: Mature Landscaping
Details
- Parcel number: 272915864502000870
- Special conditions: None
Construction
Type & style
- Home type: SingleFamily
- Property subtype: Single Family Residence
Materials
- Block, Stucco
- Foundation: Slab
- Roof: Shingle
Condition
- Completed
- New construction: No
- Year built: 2005
Utilities & green energy
- Sewer: Public Sewer
- Water: Public
- Utilities for property: Cable Available, Electricity Connected, Natural Gas Connected, Public, Sewer Connected, Water Connected
Community & HOA
Community
- Features: Dock, Buyer Approval Required, Clubhouse, Deed Restrictions, Fitness Center, Gated Community - No Guard, Golf Carts OK, Pool, Sidewalks
- Pet fee: $0 monthly
- Senior community: Yes
- Subdivision: CHALET ESTATES
HOA
- Has HOA: Yes
- Amenities included: Clubhouse, Fitness Center, Gated, Pool
- Services included: Community Pool, Private Road, Recreational Facilities
- HOA fee: $210 monthly
- HOA name: Stambaugh, Inc./Karl Schroeder
- HOA phone: 863-324-5100
Location
- Region: Lake Wales
Financial & listing details
- Price per square foot: $162/sqft
- Tax assessed value: $206,111
- Annual tax amount: $4,327
- Date on market: 9/28/2025
- Cumulative days on market: 152 days
- Listing terms: Cash,Conventional
- Ownership: Fee Simple
- Total actual rent: 0
- Electric utility on property: Yes
- Road surface type: Paved
Price history
| Date | Event | Price |
|---|---|---|
| 3/12/2026 | Sold | $225,000-4.2%$162/sqft |
Source:  Stellar MLS #P4936473 Report a problem Stellar MLS #P4936473 Report a problem | ||
| 2/27/2026 | Pending sale | $234,900$170/sqft |
Source: Stellar MLS #P4936473 Report a problem | ||
| 2/10/2026 | Price change | $234,900-1.7%$170/sqft |
Source: Stellar MLS #P4936473 Report a problem | ||
| 1/21/2026 | Price change | $239,000-1.2%$173/sqft |
Source: Stellar MLS #P4936473 Report a problem | ||
| 10/27/2025 | Price change | $242,000-2%$175/sqft |
Source: Stellar MLS #P4936473 Report a problem | ||
| 10/17/2025 | Price change | $246,900-3.9%$178/sqft |
Source: Stellar MLS #P4936473 Report a problem | ||
| 9/28/2025 | Listed for sale | $257,000-5.9%$186/sqft |
Source: Stellar MLS #P4936473 Report a problem | ||
| 4/26/2024 | Sold | $273,000$197/sqft |
Source: Stellar MLS #P4929521 Report a problem | ||
| 3/19/2024 | Pending sale | $273,000$197/sqft |
Source: Stellar MLS #P4929521 Report a problem | ||
| 3/12/2024 | Listed for sale | $273,000+122%$197/sqft |
Source: Stellar MLS #P4929521 Report a problem | ||
| 2/8/2017 | Sold | $123,000-8.8%$89/sqft |
Source: Stellar MLS #O5416228 Report a problem | ||
| 1/30/2016 | Listed for sale | $134,900-28.6%$97/sqft |
Source: ATLANTIC GULF PROPERTIES, INC. #O5416228 Report a problem | ||
| 5/14/2008 | Listing removed | $189,000$136/sqft |
Source: eWebEngine #l4609842 Report a problem | ||
| 3/13/2008 | Listed for sale | $189,000+43.1%$136/sqft |
Source: eWebEngine #l4609842 Report a problem | ||
| 2/7/2005 | Sold | $132,100$95/sqft |
Source: Public Record Report a problem | ||
Public tax history
| Year | Property taxes | Tax assessment |
|---|---|---|
| 2025 | $4,154 +8.9% | $206,111 +6.6% |
| 2024 | $3,813 +5.1% | $193,325 +10% |
| 2023 | $3,629 +16.1% | $175,750 +10% |
| 2022 | $3,125 +8.5% | $159,773 +10% |
| 2021 | $2,882 +9.7% | $145,248 +10% |
| 2020 | $2,627 +3.8% | $132,044 +6.7% |
| 2019 | $2,530 -5.5% | $123,695 +2.3% |
| 2018 | $2,676 +0.8% | $120,958 +9.5% |
| 2017 | $2,655 +18.2% | $110,507 +4.5% |
| 2016 | $2,247 -4.7% | $105,795 -2.6% |
| 2015 | $2,358 +9.1% | $108,637 +10% |
| 2014 | $2,162 -11.6% | $98,761 -5.6% |
| 2013 | $2,446 +8% | $104,630 +9.7% |
| 2012 | $2,266 -11.2% | $95,395 -14.3% |
| 2011 | $2,552 -5.1% | $111,306 -6.6% |
| 2010 | $2,688 -11% | $119,181 -4.1% |
| 2009 | $3,020 -4.1% | $124,264 -11.6% |
| 2008 | $3,150 | $140,633 |
| 2007 | -- | -- |
| 2006 | $2,864 | -- |
| 2005 | -- | -- |
| 2004 | $574 | -- |
| 2003 | $574 +3.3% | $22,000 |
| 2002 | $556 | $22,000 |
| 2001 | $556 | $22,000 |
Find assessor info on the county website
Neighborhood: 33859
Nearby homes
- $228,1002 bd2 ba1.5k sqft250 Chalet Estates St, Lake Wales, FL 33859Off Market
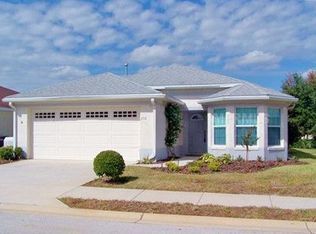
- $231,4003 bd2 ba1.3k sqft242 Chalet Estates St, Lake Wales, FL 33859Off Market
- $247,5003 bd2 ba1.3k sqft238 Chalet Estates St, Lake Wales, FL 33859Off Market
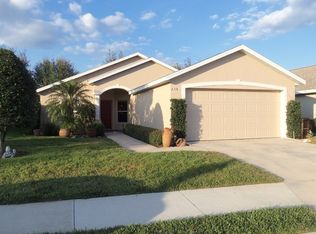
- $237,9002 bd2 ba1.5k sqft254 Chalet Estates St, Lake Wales, FL 33859Off Market
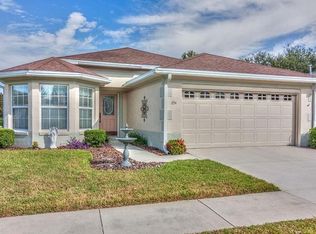
- $247,0002 bd2 ba1.3k sqft239 Lake Suzanne Dr, Lake Wales, FL 33859Sold
- $245,7003 bd2 ba1.6k sqft243 Lake Suzanne Dr, Lake Wales, FL 33859Off Market
- $275,5003 bd3 ba1.7k sqft235 Lake Suzanne Dr, Lake Wales, FL 33859Sold
- $228,3003 bd2 ba1.3k sqft245 Chalet Estates St, Lake Wales, FL 33853Off Market
Nearby schools
GreatSchools rating
- 2/10Spook Hill Elementary SchoolGrades: PK-5Distance: 3.6 mi
- 2/10Mclaughlin Middle School And Fine Arts AcademyGrades: 6-11Distance: 5.1 mi
- 3/10Winter Haven Senior High SchoolGrades: 9-12Distance: 7.9 mi
Get a cash offer in 3 minutes
Find out how much your home could sell for in as little as 3 minutes with a no-obligation cash offer.
Estimated market value
$223,500
Get a cash offer in 3 minutes
Find out how much your home could sell for in as little as 3 minutes with a no-obligation cash offer.
Estimated market value
$223,500
- Florida
- Polk County
- Lake Wales
- 33859
- 246 CHALET ESTATES STREET
Nearby cities
Nearby zip codes
Other Lake Wales Topics
