Skip main navigation
Closed
  • $935,000

    246 Churchill St, Northfield, IL 60093

    4beds
    2,800sqft
    Single Family Residence
    Built in 1962
    6,000 Square Feet Lot
    $971,200 Zestimate®
    $334/sqft
    $4,735 Estimated rent

    Home value

    $971,200

    $874,000 - $1.08M

    $4,735/mo

    Zestimate® history
    Loading
    Loading...

    Owner options

    List your home for rent

    $4,735/mo

    Rent Zestimate®

    Find your next renter with Zillow Rental Manager. Plus, with online applications, you can quickly screen prospective tenants – for free.

    Learn more

    $4,735/mo

    Rent Zestimate®

    Refinance and save

    $6,575/mo

    Est. payment

    Refinancing to a lower rate could help reduce your monthly payments and save thousands over the life of the loan.

    See today's rates

    $6,575/mo

    Est. payment

    Explore your selling options

    Work with a Zillow partner agent

    Leverage their expertise and Zillow's premium Showcase listings to get your home seen by more buyers.

    Get started

    List with your own agent

    Get your home in front of millions of buyers by listing it on Zillow.

    Learn how to do it

    Sell it yourself

    Take full control of how buyers see your home on Zillow by listing For Sale by Owner (FSBO).

    List your home

    What's special

    Wood burning fireplaceFireplace seating areaFamily room with fireplaceFully fenced yardHome officeRain headLuxurious retreat
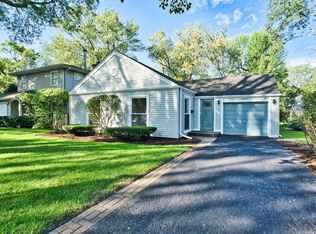
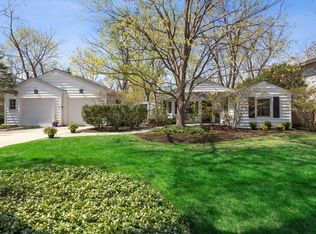
    Significantly updated home with thoughtful design & timeless comfort in a perfect Northfield location. Just a few blocks from Clarkson Park is Churchill Street - a lovely tree lined street on highly sought after dead-end & quiet block. As you enter this home, you are greeted to an open layout with foyer that flows seamlessly into the living room with wood burning fireplace that connects to dining room and kitchen. Stunning true cooks' kitchen with white shaker cabinets, quartz counters, stainless appliances, large center island with seating + a wonderful coffee station nook. 2nd level offers 3 bedrooms with hardwood floors & custom closet organizers plus beautiful bath with double vanity, tub/shower with white subway tile. 3rd floor is the Primary bedroom suite which is a luxurious retreat! Oversized bedroom with fireplace seating area leads to additional room that could be used as home office or nursery and wraps around to large walk-in closet. Stunning spa bath with oversized free standing jetted tub situated under skylight, double vanity with quartz counters and steam shower with rain head, bench & frameless glass surround. Lower level includes family room with fireplace, 3rd bath, mechanical & laundry room. Wonderful layout for today's lifestyle with oversized windows, hardwood floors on 1st & 2nd floor, dual zoned HVAC & great storage. Major renovation completed in 2023. Fully fenced yard with side yard & deck. Top tier school districts; Middlefork, Sunset Ridge & New Trier. Fantastic location with easy access to parks, community center, library, shopping & restaurants!

    Zillow last checked:

    Listing updated:

    Listing courtesy of:

    Jennifer Cummings (312)543-2927,

    Jameson Sotheby's Intl Realty

    Bought with:

    Tim Chung

    Berkshire Hathaway HomeServices Chicago

    Source: MRED as distributed by MLS GRID,MLS#: 12410435MLS Logo

    Facts & features

    Interior

    Bedrooms & bathrooms
    • Bedrooms: 4
    • Bathrooms: 3
    • Full bathrooms: 3
    Primary bedroom
    • Features: Flooring (Carpet), Window Treatments (Blinds), Bathroom (Full, Double Sink, Whirlpool & Sep Shwr)
    • Level: Third
    • Area: 228 Square Feet
    • Dimensions: 12X19
    Bedroom 2
    • Features: Flooring (Hardwood), Window Treatments (Blinds)
    • Level: Second
    • Area: 156 Square Feet
    • Dimensions: 12X13
    Bedroom 3
    • Features: Flooring (Hardwood), Window Treatments (Blinds)
    • Level: Second
    • Area: 130 Square Feet
    • Dimensions: 10X13
    Bedroom 4
    • Features: Flooring (Hardwood), Window Treatments (Blinds)
    • Level: Second
    • Area: 100 Square Feet
    • Dimensions: 10X10
    Deck
    • Level: Second
    • Area: 90 Square Feet
    • Dimensions: 10X9
    Dining room
    • Features: Flooring (Hardwood), Window Treatments (Blinds)
    • Level: Main
    • Area: 112 Square Feet
    • Dimensions: 8X14
    Family room
    • Features: Flooring (Carpet)
    • Level: Lower
    • Area: 322 Square Feet
    • Dimensions: 14X23
    Kitchen
    • Features: Kitchen (Eating Area-Breakfast Bar, Island, Pantry-Closet, Updated Kitchen), Flooring (Hardwood), Window Treatments (Blinds)
    • Level: Main
    • Area: 192 Square Feet
    • Dimensions: 12X16
    Laundry
    • Features: Flooring (Other)
    • Level: Lower
    • Area: 132 Square Feet
    • Dimensions: 11X12
    Living room
    • Features: Flooring (Hardwood), Window Treatments (Blinds)
    • Level: Main
    • Area: 300 Square Feet
    • Dimensions: 15X20
    Office
    • Features: Flooring (Carpet)
    • Level: Third
    • Area: 96 Square Feet
    • Dimensions: 12X8
    Walk in closet
    • Features: Flooring (Carpet)
    • Level: Third
    • Area: 130 Square Feet
    • Dimensions: 10X13
    Heating
    • Natural Gas, Forced Air, Sep Heating Systems - 2+, Zoned
    Cooling
    • Central Air, Zoned
    Appliances
    • Included: Range, Microwave, Dishwasher, Refrigerator, Washer, Dryer, Disposal, Stainless Steel Appliance(s), Range Hood, Gas Cooktop, Oven
    Features
    • Walk-In Closet(s), Quartz Counters
    • Flooring: Hardwood
    • Windows: Screens, Skylight(s)
    • Basement: Finished,Partial
    • Number of fireplaces: 3
    • Fireplace features: Wood Burning, Gas Log, Family Room, Living Room, Master Bedroom
    Interior area
    • Total structure area: 0
    • Total interior livable area: 2,800 sqft

    Property

    Parking
    • Total spaces: 3
    • Parking features: Asphalt, Garage Door Opener, On Site, Garage Owned, Attached, Off Street, Driveway, Owned, Garage
    • Attached garage spaces: 1
    • Has uncovered spaces: Yes
    Accessibility
    • Accessibility features: No Disability Access
    Features
    • Patio & porch: Deck
    Lot
    • Size: 6,000 sqft
    • Dimensions: 40X150
    Details
    • Parcel number: 04244090260000
    • Special conditions: None

    Construction

    Type & style
    • Home type: SingleFamily
    • Property subtype: Single Family Residence
    Materials
    • Vinyl Siding, Brick
    • Foundation: Concrete Perimeter
    • Roof: Asphalt
    Condition
    • New construction: No
    • Year built: 1962
    • Major remodel year: 2023

    Utilities & green energy

    • Electric: Circuit Breakers
    • Sewer: Public Sewer
    • Water: Public

    Community & neighborhood

    Community
    • Community features: Park, Pool, Tennis Court(s), Curbs, Street Lights, Street Paved
    Location
    • Region: Northfield

    HOA & financial

    HOA
    • Services included: None

    Other

    Other facts
    • Listing terms: Conventional
    • Ownership: Fee Simple

    Price history

    DateEventPrice
    10/15/2025Sold$935,000-6.3%$334/sqft
    Source: MRED as distributed by MLS GRID #12410435 Report a problem
    9/5/2025Contingent$998,000$356/sqft
    Source: MRED as distributed by MLS GRID #12410435 Report a problem
    8/7/2025Listed for sale$998,000+81.5%$356/sqft
    Source: MRED as distributed by MLS GRID #12410435 Report a problem
    5/9/2016Sold$550,000$196/sqft
    Source: MRED as distributed by MLS GRID #09179910 Report a problem
    4/3/2016Pending sale$550,000$196/sqft
    Source: @properties #09179910 Report a problem
    3/31/2016Listed for sale$550,000+88.4%$196/sqft
    Source: @properties #09179910 Report a problem
    5/23/1997Sold$292,000+9%$104/sqft
    Source: Public Record Report a problem
    6/5/1995Sold$268,000$96/sqft
    Source: Public Record Report a problem

    Public tax history

    YearProperty taxesTax assessment
    2024-- $50,000
    2023$10,077 +5.7%$50,000
    2022$9,534 +8.5%$50,000 +26.3%
    2021$8,791 +1.7%$39,581
    2020$8,647 -1.4%$39,581 -11.6%
    2019$8,766 -12%$44,750 -6.9%
    2018$9,960 -4.1%$48,076
    2017$10,391 +11.8%$48,076
    2016$9,294 +6.5%$48,076 +15.9%
    2015$8,726 +1.8%$41,491
    2014$8,568 -4.1%$41,491 -7.8%
    2013$8,935 +10.4%$44,995 +2.7%
    2012$8,090 +3.6%$43,830
    2011$7,811 +9.4%$43,830
    2010$7,140 -8.8%$43,830 -19.5%
    2009$7,831 +10.6%$54,435 -7%
    2008$7,080 +9.4%$58,532
    2007$6,473 +13.9%$58,532 +37.2%
    2006$5,683 +3.7%$42,666
    2005$5,479 +3.9%$42,666
    2004$5,271 -1.3%$42,666 +24.4%
    2003$5,338 -1.7%$34,293
    2002$5,431 +39.1%$34,293 -11%
    2001$3,904 +9.4%$38,516 +47.7%
    2000$3,568 +1.1%$26,085
    1999$3,529 $26,085

    Find assessor info on the county website

    Neighborhood: 60093

    Nearby schools

    GreatSchools rating
    Schools provided by the listing agent
    • Elementary: Middlefork Primary School
    • High: New Trier Twp H.S. Northfield/Wi
    • District: 29

    Source: MRED as distributed by MLS GRID. This data may not be complete. We recommend contacting the local school district to confirm school assignments for this home.

    Get a cash offer in 3 minutes
    Find out how much your home could sell for in as little as 3 minutes with a no-obligation cash offer.
    Estimated market value
    $971,200
    Get a cash offer in 3 minutes
    Find out how much your home could sell for in as little as 3 minutes with a no-obligation cash offer.
    Estimated market value
    $971,200