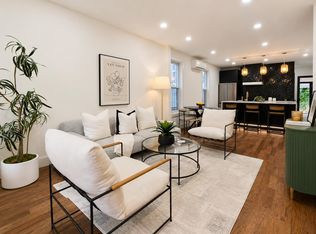
Welcome to this refined 3-bedroom, 2.5 bathroom home offering approximately 1,267 sq ft of contemporary luxury at 246 Clinton Avenue in Jersey City's vibrant West Bergen neighborhood. The main level immediately welcomes you with a flexible first-floor den paired with a full bathroom, while the upper interior opens into an expansive open living and dining space framed by a wall of windows and anchored by an electric fireplace. Designed for culinary enthusiasts, the fully renovated kitchen features high-gloss two-toned cabinetry, a center island with quartz counters and pendant lighting, and stainless steel appliances including a gas range, dishwasher, built-in microwave, and Samsung smart refrigerator. Two spacious bedrooms complement the primary bedroom suite, which serves as a peaceful retreat complete with its own private terrace and a modern ensuite boasting a lighted mirror. Additional high-end features include an in-unit LG washer/dryer, hardwood floors throughout, recessed lighting, ceiling fans, and a Nest thermostat. Outdoor convenience and entertainment are seamlessly blended with a private backyard, one tandem parking space, and a Tesla charger in the garage. Perfectly positioned, this property offers immediate access to historic Lincoln Park, local dining along Westside Avenue, direct bus service on John F. Kennedy Boulevard, and straightforward transit routes to the Journal Square PATH station for a quick journey into New York City.
Coming soon 08/06
$729,000
246 Clinton Ave #1, Jersey City, NJ 07304
3beds
--sqft
:
Get pre-qualified$5,002/mo
Townhouse
Built in 2025
2,250 Square Feet Lot
$670,200 Zestimate®
$--/sqft
$-- HOA
What's special
- 12 days |
- 341 |
- 24 |
Zillow last checked:
Listing updated:
Listed by:
DEAN CLARK,
EXP REALTY, LLC 866-201-6210
Source: All Jersey MLS,MLS#: 2701412R
Facts & features
Interior
Bedrooms & bathrooms
- Bedrooms: 3
- Bathrooms: 3
- Full bathrooms: 2
- 1/2 bathrooms: 1
Dining room
- Features: Living Dining Combo
Kitchen
- Features: Kitchen Island
Basement
- Area: 0
Heating
- Forced Air
Cooling
- Central Air
Appliances
- Included: Dishwasher, Dryer, Gas Range/Oven, Microwave, Refrigerator, Washer, Gas Water Heater
Features
- Bath Full, Den, 3 Bedrooms, Bath Second, None
- Flooring: Ceramic Tile, Wood
- Has basement: No
- Number of fireplaces: 1
- Fireplace features: See Remarks
Interior area
- Total structure area: 0
Video & virtual tour
Property
Parking
- Total spaces: 1
- Parking features: 1 Car Width, Concrete, Garage, Attached, Built-In Garage
- Attached garage spaces: 1
- Has uncovered spaces: Yes
Features
- Levels: Two
- Stories: 2
Lot
- Size: 2,250 Square Feet
- Dimensions: 90.00 x 25.00
- Features: Level
Details
- Parcel number: 061830200000005102
Construction
Type & style
- Home type: Townhouse
- Architectural style: Other, Townhouse
- Property subtype: Townhouse
Materials
- Roof: Flat
Condition
- Year built: 2025
Utilities & green energy
- Gas: Natural Gas
- Sewer: Public Sewer
- Water: Public
- Utilities for property: Electricity Connected, Natural Gas Connected
Community & HOA
Location
- Region: Jersey City
Financial & listing details
- Annual tax amount: $12,000
- Date on market: 8/6/2026
- Ownership: Condominium,Fee Simple
- Electric utility on property: Yes
Estimated market value
$670,200
$617,000 - $724,000
$3,599/mo
Price history
| Date | Event | Price |
|---|---|---|
| 1/25/2024 | Listing removed | -- |
Source: HCMLS #230018956 Report a problem | ||
| 11/9/2023 | Listed for sale | $649,000 |
Source: HCMLS #230018956 Report a problem | ||
Public tax history
Tax history is unavailable.
Monthly payment
Est. payment
Payment breakdown
Explore the cost of this home by adjusting the details. Changes won't be saved.Climate risks
Neighborhood: West Side
Nearby schools
GreatSchools rating
- 5/10Dr. Paul Rafalides SchoolGrades: PK-4Distance: 0.2 mi
- 3/10Chaplain Charles Watters SchoolGrades: PK-8Distance: 0.3 mi
- 1/10Lincoln High SchoolGrades: 9-12Distance: 0.6 mi
- $679,0003 bd2 ba1.1k sqft246 Clinton Ave #2, Jersey City, NJ 07304For Sale

- $865,900-- bd-- ba2.4k sqft244 Clinton Ave, Jersey City, NJ 07304Off Market
- $1,300,0006 bd5 ba-- sqft246 Clinton Ave, Jersey City, NJ 07304Sold
- $630,8005 bd3 ba2k sqft248 Clinton Ave, Jersey City, NJ 07304Off Market

- $--3 bd2 ba1.5k sqft248 Clinton Ave UNIT 1, Jersey City, NJ 07304Off Market
- $--2 bd1 ba885 sqft248 Clinton Ave #2, Jersey City, NJ 07304Off Market
- $850,0006 bd4 ba-- sqft244 Clinton Ave, Jersey City, NJ 07304For Sale
- $3,0004 bd2 ba-- sqft244 Clinton Ave FLOOR 2, Jersey City, NJ 07304For Rent
A local agent can set up tours, give advice and negotiate with sellers.
A local lender can help you make sure your offer is ready when you are.
Similar homes
- $775,0003 bd2 ba-- sqft85 Oxford Ave, Jersey City, NJ 07304For Sale

 MLS ID #26029000, Corey Jones, Coldwell Banker, Upper Montclair. NJMLS
 - $679,0003 bd2 ba1.1k sqft246 Clinton Ave #2, Jersey City, NJ 07304For SaleMLS ID #260014571, DEAN CLARK. HCMLS
- $759,0004 bd2 ba-- sqft103 Boyd Ave, Jersey City, NJ 07304For Sale
 MLS ID #260014881, JOHN W POGGIOGALLE. HCMLS
 - $687,0003 bd4 ba-- sqft22 Union St, Jersey City, NJ 07304For Sale
 MLS ID #260015231, TAMAYO OPPENHEIMER. HCMLS
 - $799,0003 bd3 ba1.5k sqft278 Pacific Ave #1, Jersey City, NJ 07304For SaleMLS ID #260015027, ALENA CICCARELLI. HCMLS
- $699,0003 bd2 ba1.3k sqft94 Van Horne St #2, Jersey City, NJ 07304For SaleMLS ID #260014240, MOHAMED EISA. HCMLS
- $749,0003 bd2 ba1.1k sqft192 Cambridge Ave Floor 1, Jersey City, NJ 07307For SaleMLS ID #260014860, CHRISTINE AYUBI. HCMLS
- $768,0003 bd3 ba1.3k sqft66 Corbin Ave #3, Jersey City, NJ 07306For SaleMLS ID #260013162, BRANDON THOMAS ACKERMAN. HCMLS
- $754,0004 bd2 ba1.5k sqft3447 John F Kennedy Blvd #1, Jersey City, NJ 07307For SaleMLS ID #260014871, CHRISTINE AYUBI. HCMLS
- $700,0003 bd2 ba1.3k sqft666 Ocean Ave #2, Jersey City, NJ 07305For SaleMLS ID #260010656, MATTHEW ROWACK. HCMLS
- $845,0004 bd3 ba1.6k sqft99 Van Horne St #1, Jersey City, NJ 07304For SaleMLS ID #260013130, LEON BAGHDASSARIAN. HCMLS
- $749,0003 bd2 ba1.4k sqft50 Laidlaw Ave APT 2, Jersey City, NJ 07306For SaleMLS ID #260013303, MEGAN GULICK. HCMLS
- $711,0004 bd3 ba1.1k sqft113 Lincoln St #1R, Jersey City, NJ 07307For SaleMLS ID #260010892, AMANDA DE ARAGAO PEREIRA. HCMLS
- $799,0003 bd2 ba1.1k sqft22 Lincoln St Unit 3, Jersey City, NJ 07307For SaleMLS ID #260014451, JILL K BIGGS. HCMLS
- $799,0003 bd3 ba1.8k sqft220 Freeman Ave Floor 1, Jersey City, NJ 07306For SaleMLS ID #260010320, NADER REZAI. HCMLS
- $799,0003 bd2 ba1.4k sqft3447 John F Kennedy Blvd #2, Jersey City, NJ 07307For SaleMLS ID #260014872, CHRISTINE AYUBI. HCMLS
- $749,0003 bd2 ba1.5k sqft135 Nelson Ave Floor 2, Jersey City, NJ 07307For SaleMLS ID #260014234, MICHAEL DENGELEGI. HCMLS
- $868,0003 bd2 ba1.2k sqft547 Palisade Ave #2, Jersey City, NJ 07307For SaleMLS ID #260015347, LEVI REZAI. HCMLS
- $750,0002 bd2 ba1k sqft302 Palisade Ave #404, Jersey City, NJ 07307For SaleMLS ID #260014305, JILL K BIGGS. HCMLS
- $775,0003 bd2 ba1.3k sqft104 Poplar St Unit 2, Jersey City, NJ 07307For SaleMLS ID #260014388, UMAR KHAWAJA. HCMLS
