Imagine your own pond swarming with fish. A fishing deck, charming bridge, aerator and a paddle boat for leisurely afternoons on the water. The pond is thoughtfully equipped with a water well, ensuring a constant water level throughout the seasons. Large metal shop awaits, filled with extras. Recent installation of a 30-year roof. Open concept living space, complete with a vaulted ceiling and a wood-burning fireplace. The kitchen is a chef's dream, featuring oak cabinets, double ovens, a breakfast bar, and a delightful walk-in pantry. The large primary suite beckons with access to the back patio, a spacious walk-in closet, a separate shower and tub, and dual sink. Two generously sized guest bedrooms boast a jack-n-jill bath, each with two walk-in closets and custom-built vanities crafted from antique dressers. Watch as deer gracefully wander through the landscape and relish the proximity to Lake Fork just down the street. For golf enthusiasts, Lake Fork Golf Course is two miles away.
Sold
Price Unknown
246 County Road 1784, Yantis, TX 75497
3beds
2,080sqft
Single Family Residence
Built in 2001
2.62 Acres Lot
$399,700 Zestimate®
$--/sqft
$1,964 Estimated rent
Home value
$399,700
$380,000 - $424,000
$1,964/mo
Zestimate® history
Owner options
List your home for rent
$1,964/mo
Rent Zestimate®
Find your next renter with Zillow Rental Manager. Plus, with online applications, you can quickly screen prospective tenants – for free.
$1,964/mo
Rent Zestimate®
Refinance and save
Refinancing to a lower rate could help reduce your monthly payments and save thousands over the life of the loan.
Explore your selling options
Work with a Zillow partner agent
Leverage their expertise and Zillow's premium Showcase listings to get your home seen by more buyers.
Get startedList with your own agent
Get your home in front of millions of buyers by listing it on Zillow.
Learn how to do itSell it yourself
Take full control of how buyers see your home on Zillow by listing For Sale by Owner (FSBO).
List your homeWhat's special
Zillow last checked:
Listing updated:
Listed by:
Kari Burns 0585338 903-383-3530,
Signature Properties, LLC 903-383-3530
Bought with:
Shari Quan-Rios
Fathom Realty
Source: NTREIS,MLS#: 20490500
Facts & features
Interior
Bedrooms & bathrooms
- Bedrooms: 3
- Bathrooms: 2
- Full bathrooms: 2
Primary bedroom
- Features: Double Vanity, Garden Tub/Roman Tub, Linen Closet, Separate Shower, Walk-In Closet(s)
- Level: First
- Dimensions: 0 x 0
Living room
- Features: Fireplace
- Level: First
- Dimensions: 0 x 0
Heating
- Central, Electric
Cooling
- Central Air, Ceiling Fan(s), Electric
Appliances
- Included: Double Oven, Dryer, Dishwasher, Electric Cooktop, Electric Oven, Electric Water Heater, Ice Maker, Microwave, Refrigerator, Washer
- Laundry: Washer Hookup, Electric Dryer Hookup, Laundry in Utility Room
Features
- Cathedral Ceiling(s), Pantry, Vaulted Ceiling(s), Walk-In Closet(s)
- Flooring: Carpet, Ceramic Tile, Hardwood, Vinyl
- Windows: Window Coverings
- Has basement: No
- Number of fireplaces: 1
- Fireplace features: Living Room, Masonry, Wood Burning
Interior area
- Total interior livable area: 2,080 sqft
Property
Parking
- Total spaces: 3
- Parking features: Door-Multi, Garage, Garage Door Opener, Gravel, Garage Faces Side
- Attached garage spaces: 3
Features
- Levels: One
- Stories: 1
- Patio & porch: Rear Porch, Covered, Deck, Front Porch
- Exterior features: Dock, Rain Gutters
- Pool features: None
- Fencing: None
- Body of water: Fork
Lot
- Size: 2.62 Acres
- Features: Acreage, Back Yard, Irregular Lot, Lawn, Landscaped, Level, Pond on Lot, Many Trees, Subdivision, Sprinkler System
Details
- Additional structures: Outbuilding, Workshop
- Parcel number: 68416
- Other equipment: DC Well Pump
Construction
Type & style
- Home type: SingleFamily
- Architectural style: Traditional,Detached
- Property subtype: Single Family Residence
Materials
- Roof: Composition
Condition
- Year built: 2001
Utilities & green energy
- Sewer: Aerobic Septic
- Water: Community/Coop
- Utilities for property: Electricity Available, Electricity Connected, Overhead Utilities, Septic Available, Water Available
Community & HOA
Community
- Subdivision: Hills Point
HOA
- Has HOA: No
Location
- Region: Yantis
Financial & listing details
- Tax assessed value: $409,090
- Annual tax amount: $2,062
- Date on market: 12/8/2023
- Cumulative days on market: 5 days
- Electric utility on property: Yes
Price history
| Date | Event | Price |
|---|---|---|
| 1/12/2024 | Sold | -- |
Source: NTREIS #20490500 Report a problem | ||
| 12/24/2023 | Pending sale | $395,000$190/sqft |
Source: NTREIS #20490500 Report a problem | ||
| 12/12/2023 | Contingent | $395,000$190/sqft |
Source: NTREIS #20490500 Report a problem | ||
| 12/12/2023 | Pending sale | $395,000$190/sqft |
Source:  GTARMLS #23016231 Report a problem GTARMLS #23016231 Report a problem | ||
| 12/8/2023 | Listed for sale | $395,000$190/sqft |
Source: NTREIS #20490500 Report a problem | ||
| 5/20/2010 | Sold | -- |
Source: Public Record Report a problem | ||
Public tax history
| Year | Property taxes | Tax assessment |
|---|---|---|
| 2025 | $2,062 -22.4% | $365,783 +10% |
| 2024 | $2,659 | $332,530 +13% |
| 2023 | -- | $294,250 -4.8% |
| 2022 | $4,185 | $309,170 +7.9% |
| 2021 | -- | $286,570 +36% |
| 2020 | $3,048 | $210,770 +19.6% |
| 2019 | -- | $176,290 +10.8% |
| 2018 | -- | $159,100 |
| 2017 | -- | $159,100 +5.2% |
| 2016 | -- | $151,260 |
| 2015 | -- | $151,260 |
| 2014 | -- | $151,260 |
| 2013 | -- | $151,260 |
| 2012 | -- | $151,260 |
| 2011 | -- | $151,260 |
| 2010 | -- | $151,260 +0.5% |
| 2009 | -- | $150,450 |
| 2008 | -- | $150,450 |
| 2007 | -- | $150,450 |
Find assessor info on the county website
Neighborhood: 75497
Nearby homes
- $444,4004 bd2 ba2.2k sqft370 County Road 1784, Yantis, TX 75497Off Market
- $405,700-- bd-- ba1.7k sqft3014 Fm 514, Yantis, TX 75497Off Market
- $350,000-- bd8 ba1.5k sqft130 County Road 1784, Yantis, TX 75497Off Market
- $--3 bd3 ba2.2k sqft181 County Road 1784, Yantis, TX 75497Sold
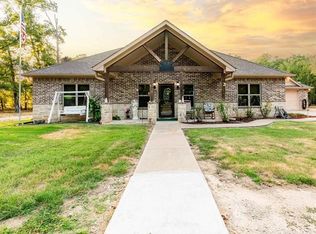
- $625,900-- bd12 ba3k sqft321 County Road 1784, Yantis, TX 75497Off Market
- $440,500-- bd4 ba2.3k sqft430 County Road 1784, Yantis, TX 75497Off Market
- $336,100-- bd1 ba1.4k sqft14411 Fm 514, Yantis, TX 75497Off Market
- $--4 bd3 ba2.4k sqft411 County Road 1784, Yantis, TX 75497Sold
Nearby schools
GreatSchools rating
- 4/10Yantis Elementary SchoolGrades: PK-5Distance: 4.8 mi
- 5/10Yantis SchoolGrades: 6-12Distance: 4.8 mi
Schools provided by the listing agent
- Elementary: Yantis
- Middle: Yantis
- High: Yantis
- District: Yantis ISD
Source: NTREIS. This data may not be complete. We recommend contacting the local school district to confirm school assignments for this home.
- Texas
- Wood County
- Yantis
- 75497
- 246 County Road 1784
