Nestled on 20+acres of scenic countryside, this stunning hunting and fishing retreat offer the perfect blend of rustic charm and family-friendly living. The inviting 3 bedroom,2 bath ranch-style home features a spacious media room and abundant storage, ideal for both everyday comfort & entertaining. Outdoors, explore the beauty of Whiskey Branch Creek as it winds through much of the land, bass-filled ponds, deer stands for hunting enthusiasts, and picturesque bridges, fountains, and lighting that really makes this property shine! The large covered back patio is perfect for morning coffee and soaking in the peaceful views. A large workshop w/pressure washing station adds convenience for projects, hobbies &storage.LOCATION IS KEY-just 45 minutes from downtown Houston &half a mile from 59!W/plenty of space for kids to roam and endless opportunities for outdoor activities, this property is designed for making lasting memories.NO ZONING IN LIBERTY COUNTY. COMMERCIAL IS ALLOWED! See it today
For sale
Price cut: $199K (7/22)
$799,999
246 County Road 385, Cleveland, TX 77328
3beds
2,113sqft
Farm
Built in 1978
20.46 Acres Lot
$-- Zestimate®
$379/sqft
$-- HOA
What's special
Bass-filled pondsSpacious media roomAbundant storage
- 149 days
- 356
- 43
Zillow last checked:
Listing updated:
Listed by:
Erica Lowe TREC #0585087 832-253-5087,
Southern Star Realty
Source: HAR,MLS#: 33104010
Facts & features
Interior
Bedrooms & bathrooms
- Bedrooms: 3
- Bathrooms: 2
- Full bathrooms: 2
Rooms
- Room types: Media Room, Utility Room
Primary bathroom
- Features: Full Secondary Bathroom Down, Primary Bath: Tub/Shower Combo
Kitchen
- Features: Breakfast Bar, Pantry
Heating
- Natural Gas
Cooling
- Ceiling Fan(s), Electric
Appliances
- Included: Disposal, Ice Maker, Dryer, Refrigerator, Washer, Gas Oven, Microwave, Electric Range, Dishwasher
Features
- High Ceilings, Prewired for Alarm System, Vaulted Ceiling, Primary Bed - 1st Floor, Sauna
- Flooring: Tile
- Number of fireplaces: 1
- Fireplace features: Wood Burning
Interior area
- Total structure area: 2,113
- Total interior livable area: 2,113 sqft
Property
Parking
- Total spaces: 6
- Parking features: Driveway Gate, Detached, Oversized, Additional Parking, Electric Vehicle Charging Station(s), Golf Cart Garage, RV Access/Parking, Workshop in Garage
- Garage spaces: 6
Features
- Stories: 1
- Fencing: Fenced
- Has view: Yes
- View description: Water
- Has water view: Yes
- Water view: Water
- Waterfront features: Pier, Pond
Lot
- Size: 20.46 Acres
- Features: Cleared, Wooded, 20 Up to 50 Acres
- Topography: Level,Rolling,Running Water
Details
- Additional structures: Auxiliary Building, Barn(s), Shed(s)
- Parcel number: 000168000060055
Construction
Type & style
- Home type: SingleFamily
- Architectural style: Ranch,Traditional
- Property subtype: Farm
Materials
- Stone
- Foundation: Slab
Condition
- New construction: No
- Year built: 1978
Utilities & green energy
- Sewer: Aerobic Septic
- Water: Well
Green energy
- Energy efficient items: Thermostat
Community & HOA
Community
- Security: Prewired for Alarm System
- Subdivision: J C Devers
Location
- Region: Cleveland
Financial & listing details
- Price per square foot: $379/sqft
- Tax assessed value: $445,510
- Annual tax amount: $6,701
- Date on market: 4/1/2026
- Listing terms: Cash,Conventional
- Road surface type: Dirt, Gravel
Estimated market value
Not available
Estimated sales range
Not available
$1,820/mo
Price history
| Date | Event | Price |
|---|---|---|
| 7/22/2026 | Price change | $799,999-19.9%$379/sqft |
Source:  HAR #33104010 Report a problem HAR #33104010 Report a problem | ||
| 7/13/2026 | Price change | $998,9990%$473/sqft |
Source: HAR #33104010 Report a problem | ||
| 5/15/2026 | Price change | $999,000-9.2%$473/sqft |
Source: HAR #33104010 Report a problem | ||
| 4/1/2026 | Listed for sale | $1,100,000+131.6%$521/sqft |
Source: HAR #33104010 Report a problem | ||
| 12/16/2022 | Listing removed | -- |
Source: HAR #39095455 Report a problem | ||
| 11/11/2022 | Pending sale | $474,999$225/sqft |
Source: HAR #39095455 Report a problem | ||
| 11/11/2022 | Listed for sale | $474,999$225/sqft |
Source: HAR #39095455 Report a problem | ||
| 11/6/2022 | Pending sale | $474,999$225/sqft |
Source: HAR #39095455 Report a problem | ||
| 11/2/2022 | Price change | $474,999-10.4%$225/sqft |
Source: HAR #39095455 Report a problem | ||
| 10/4/2022 | Listed for sale | $530,000$251/sqft |
Source: HAR #39095455 Report a problem | ||
Public tax history
| Year | Property taxes | Tax assessment |
|---|---|---|
| 2025 | $6,701 +2.1% | $445,510 +1.5% |
| 2024 | $6,561 +2.3% | $439,120 +2.5% |
| 2023 | $6,411 +3.1% | $428,400 +16.5% |
| 2022 | $6,220 +19.2% | $367,660 +26.9% |
| 2021 | $5,220 +7.3% | $289,770 +7.4% |
| 2020 | $4,865 +0.5% | $269,680 +7.2% |
| 2019 | $4,840 | $251,600 +3% |
| 2018 | -- | $244,240 +1.5% |
| 2017 | -- | $240,530 +21.5% |
| 2016 | -- | $197,940 +6.8% |
| 2015 | -- | $185,360 +7.2% |
| 2014 | -- | $172,930 0% |
| 2013 | -- | $173,010 |
Find assessor info on the county website
Monthly payment
Est. payment
Payment breakdown
Explore the cost of this home by adjusting the details. Changes won't be saved.Climate risks
Neighborhood: 77328
Nearby schools
Schools provided by the listing agent
- Elementary: Northside Elementary School (Cleveland)
- Middle: Cleveland Middle School
- High: Cleveland High School
Source: HAR. This data may not be complete. We recommend contacting the local school district to confirm school assignments for this home.
- $120,980-- bd-- ba1.5k sqft246 County Road 385, Cleveland, TX 77328Off Market
- $146,500-- bd5 ba973 sqft222 County Road 385, Cleveland, TX 77328Off Market
- $98,000-- bd-- ba240 sqft198 County Road 385, Cleveland, TX 77328Off Market
- $131,900-- bd-- ba960 sqft198 County Road 385, Cleveland, TX 77328Off Market
Similar homes
- $870,0003 bd3 ba2.5k sqft866 Big Buck Dr, Cleveland, TX 77328For Sale
 MLS ID #85031157, Tiffany Pennie, Walzel Properties - Corporate Office. HAR
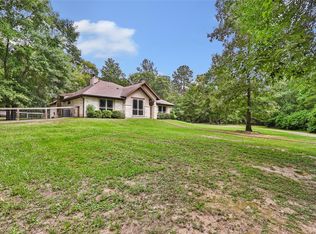
 - $645,0003 bd2 ba2k sqft2126 Bambi Ct, Cleveland, TX 77328For Sale
 MLS ID #27499625, Angela Angers, Jane Byrd Properties International LLC. HAR
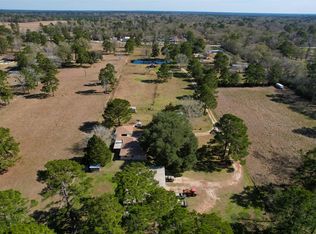
 - $629,9953 bd2 ba1.7k sqft1664 Fm 1010 Rd, Cleveland, TX 77327For Sale
 MLS ID #71203670, Ishmael Draper, NB Elite Realty. HAR
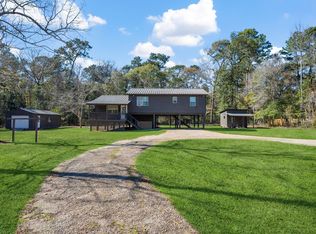
 - $449,0003 bd1 ba1.7k sqft12 County Road 3891 S, Cleveland, TX 77328For Sale
 MLS ID #87630268, Darla Nunley, Designed Realty Group. HAR
