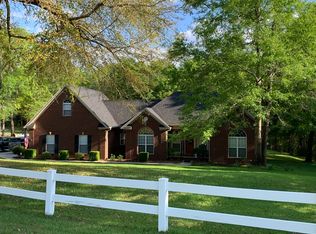
Country living in Enterprise! Beautiful 3 acre lot! This home features a two-tiered outdoor deck overlooking a sparkling 18x36 salt water pool with a screened-in back porch! The over-sized master bedroom has 10 plus feet high tray ceilings with a private door to the swimming pool area. The master bath includes double vanities, his and hers walk-in closets, a jetted tub and a custom built tile shower complete with a frame-less glass door. Approx. 525 sq ft of living space downstairs with a full bathroom perfect for entertaining, game/play room, or a man-cave. 16x20 workshop/storage area, large laundry room with sink, surround sound, built-ins, and much more! Call today to see!
Sold for $94,500
$94,500
246 County Road 559, Enterprise, AL 36330
4beds
2,975sqft
SingleFamily
Built in 2011
3 Acres Lot
$514,000 Zestimate®
$32/sqft
$3,269 Estimated rent
Home value
$514,000
$447,000 - $576,000
$3,269/mo
Zestimate® history
Owner options
List your home for rent
$3,269/mo
Rent Zestimate®
Find your next renter with Zillow Rental Manager. Plus, with online applications, you can quickly screen prospective tenants – for free.
$3,269/mo
Rent Zestimate®
Refinance and save
$432/mo
Est. payment
Refinancing to a lower rate could help reduce your monthly payments and save thousands over the life of the loan.
$432/mo
Est. payment
Explore your selling options
Work with a Zillow partner agent
Leverage their expertise and Zillow's premium Showcase listings to get your home seen by more buyers.
Get startedList with your own agent
Get your home in front of millions of buyers by listing it on Zillow.
Learn how to do itSell it yourself
Take full control of how buyers see your home on Zillow by listing For Sale by Owner (FSBO).
List your homeWhat's special
Facts & features
Interior
Bedrooms & bathrooms
- Bedrooms: 4
- Bathrooms: 4
- Full bathrooms: 3
- 1/2 bathrooms: 1
Heating
- Heat pump, Electric
Cooling
- Central
Appliances
- Included: Dishwasher, Microwave, Refrigerator
Features
- Breakfast Bar, Double Vanity, Attic Storage, Sound System, High Ceilings, Separate Shower, Ceiling(s) Trey, Convection Oven, Smoke/Fire Alarm, Blinds/Mini Blinds, LinenCloset/ClothesHamper, Insulated Doors, Pull Down Stairs to Attic, Ridge Vents
- Flooring: Tile, Carpet, Hardwood, Linoleum / Vinyl
- Doors: Insulated Doors
- Windows: Blinds
- Has fireplace: Yes
Interior area
- Structure area source: Owner
- Total interior livable area: 2,975 sqft
Property
Parking
- Parking features: Garage - Attached
Features
- Exterior features: Stone, Brick
Lot
- Size: 3 Acres
- Features: Paved
Details
- Additional structures: Workshop, Storage
- Parcel number: 191506140000001008
Construction
Type & style
- Home type: SingleFamily
Materials
- Wood
- Roof: Asphalt
Condition
- Year built: 2011
Utilities & green energy
- Gas: Propane/Butane Gas
- Water: Public
- Utilities for property: Propane, Electricity Connected, Electricity Available, Water Available, Septic Tank
Green energy
- Energy efficient items: Insulated Doors, Ridge Vents
Community & neighborhood
Security
- Security features: Fire Alarm
Location
- Region: Enterprise
HOA & financial
HOA
- Has HOA: Yes
- HOA fee: $6 monthly
Other
Other facts
- WaterSource: Public
- Utilities: Propane, Electricity Connected, Electricity Available, Water Available, Septic Tank
- Appliances: Electric Cooktop, Convection Oven, Gas Water Heater, Self Cleaning Oven, Tankless Water Heater
- Heating: 2 or More Units
- GarageYN: true
- InteriorFeatures: Breakfast Bar, Double Vanity, Attic Storage, Sound System, High Ceilings, Separate Shower, Ceiling(s) Trey, Convection Oven, Smoke/Fire Alarm, Blinds/Mini Blinds, LinenCloset/ClothesHamper, Insulated Doors, Pull Down Stairs to Attic, Ridge Vents
- ExteriorFeatures: Workshop, Storage-Attached
- HeatingYN: true
- CoolingYN: true
- RoomsTotal: 1
- Cooling: Multi Units
- ElectricOnPropertyYN: True
- YearBuiltSource: Owner
- OtherStructures: Workshop, Storage
- CoveredSpaces: 2
- DoorFeatures: Insulated Doors
- BuildingAreaSource: Owner
- LivingAreaSource: Owner
- NumberOfPads: 3
- StoriesTotal: 1 1/2 Story
- Gas: Propane/Butane Gas
- CurrentUse: Residential
- StructureType: Residential
- SecurityFeatures: Fire Alarm
- WindowFeatures: Blinds
- ParkingFeatures: Garage Door Opener, Parking Pad
- FoundationDetails: Conventional, Basement Finished
- LotFeatures: Paved
- GreenEnergyEfficient: Insulated Doors, Ridge Vents
Price history
| Date | Event | Price |
|---|---|---|
| 12/10/2024 | Sold | $94,500-72.6%$32/sqft |
Source: Public Record Report a problem | ||
| 5/6/2019 | Sold | $345,000-5.5%$116/sqft |
Source: Public Record Report a problem | ||
| 3/29/2019 | Pending sale | $365,000$123/sqft |
Source: TEAM LINDA SIMMONS REAL ESTATE #449718 Report a problem | ||
| 10/18/2018 | Price change | $365,000-1.4%$123/sqft |
Source: Coldwell Banker Prestige Homes & Real Estate, Inc. #439113 Report a problem | ||
| 8/13/2018 | Listed for sale | $370,000+927.8%$124/sqft |
Source: COLDWELL BANKER PRESTIGE HOMES AND REAL ESTATE #439113 Report a problem | ||
| 4/4/2016 | Listing removed | $36,000$12/sqft |
Source: CENTURY 21 Regency Realty, Inc. #20160189 Report a problem | ||
| 2/10/2016 | Listed for sale | $36,000$12/sqft |
Source: CENTURY 21 Regency Realty, Inc. #20160189 Report a problem | ||
Public tax history
| Year | Property taxes | Tax assessment |
|---|---|---|
| 2025 | $1,707 +4.4% | $50,720 +4.4% |
| 2024 | $1,635 +6.3% | $48,580 +6.3% |
| 2023 | $1,537 +12.4% | $45,720 +12.3% |
| 2022 | $1,367 +16.5% | $40,720 +16.3% |
| 2021 | $1,174 | $35,020 |
| 2020 | $1,174 +12.6% | $35,020 |
| 2019 | $1,042 +0.8% | $35,020 +13.3% |
| 2017 | $1,034 | $30,920 |
| 2016 | $1,034 -1.7% | $30,920 -1.7% |
| 2015 | $1,053 | $31,460 |
| 2014 | $1,053 +1.8% | $31,460 |
| 2013 | $1,034 | -- |
Find assessor info on the county website
Neighborhood: 36330
Nearby schools
GreatSchools rating
- 9/10New Brockton Elementary SchoolGrades: PK-5Distance: 4.6 mi
- 5/10New Brockton Middle SchoolGrades: 6-8Distance: 3.9 mi
- 5/10New Brockton High SchoolGrades: 9-12Distance: 3.9 mi
Schools provided by the listing agent
- Elementary: New Brockton Elementary School
- Middle: New Brockton High School/New Brockton High School
- High: New Brockton High School
Source: The MLS. This data may not be complete. We recommend contacting the local school district to confirm school assignments for this home.


Get pre-qualified for a loan
At Zillow Home Loans, we can pre-qualify you in as little as 5 minutes with no impact to your credit score.An equal housing lender. NMLS #10287.
- Alabama
- Coffee County
- Enterprise
- 36330
- 246 County Road 559
Nearby cities
Nearby zip codes
Other Enterprise Topics
