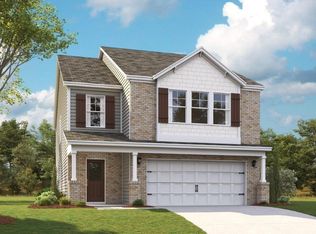
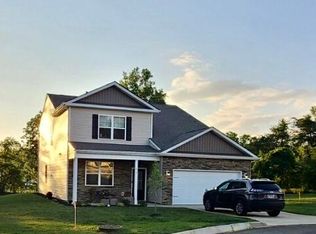
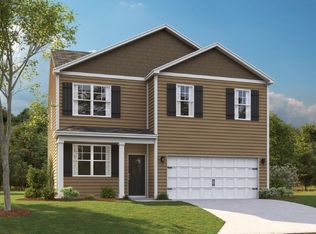
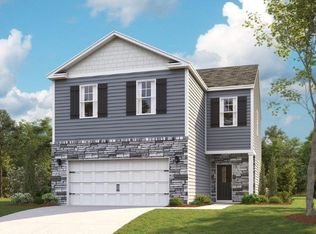
(This is currently under construction08- Final Mechanical with 2-3 month left build time The Elston floorplan is part of our Horton E. Collection which includes; 9ft Ceilings, Granite Kitchen countertops w/tile Backsplash, first floor Revwood flooring by Mohawk, Smart home capabilities, ect.. This family sized 4 Bedroom floorplan features Brick front elevation with a 2 Car Garage.
This property is not currently displayed as for sale or rent on Zillow. This may be different from what's on other websites or public sources.