MULTIPLE OFFERS, SELLER IS CALLING FOR HIGHEST AND BEST BY 2:00 SUNDAY JANUARY 4TH. Incredible opportunity to own this stately, immaculate DeLand, Trails West home that has the best of both worlds… the feeling of a custom-built new home in one of DeLand’s most sought after established neighborhoods. Nestled on a little over half an acre lot and is just under 3000 SF of living space offering 3 large bedrooms plus a study/office and 3.5 baths. Designed with a gorgeous In-Law suite with its own large enchanting sitting room that overlooks the peaceful backyard through an abundance of large double pane windows. The kitchen in the in-law suite is a mini version of the main kitchen with quality 42” white shaker cabinets and quartz countertops. Convenient access to the apartment from inside the home or its own access from the tranquil back porch. The main home’s kitchen has a huge island with built-ins and seating that makes this space the heart of the home. Open style floorplan with views of the outdoor spaces makes the home feel light bright and welcoming! Cozy fireplace with detailed custom tile work adds to the charm this home has! Attention to detail top to bottom from the thoughtful design of the floor plan to the many choices of the superior quality materials used. Meticulously renovated and maintained. An abundance of storage throughout makes the home easy to stay organized! Classic Style meets modern functionality in every single room of this home. Even the attic space is impressive and is accessed easily with aluminum light weight telescoping stairs! Substantial sized front porch to relax on or the inviting back porch flows seamlessly off the living room through three sets of French doors and overlooks the private fully fenced yard. The backyard also has an abundance of colorful Florida native plantings that invite nature year-round and is fully irrigated. Even the raised gardening beds are irrigated making it easy to grow herbs, vegetables or other favorites! When you are ready to venture out, enjoy walking the quiet scenic neighborhood or enjoy the various amenities that Trails West has to offer such as the sparkling community pool, tennis/ pickle ball courts or take your kayak over to the private launch area on picturesque Lake Mamie. All of these at a light HOA price. Just ten minutes to Award winning downtown DeLand and all it has to offer!
Sold for $675,000
$675,000
246 CROOKED TREE TRAIL, DELAND, FL 32724
3beds
2,894sqft
Single Family Residence
Built in 1988
0.54 Acres Lot
$678,800 Zestimate®
$233/sqft
$2,898 Estimated rent
Home value
$678,800
$618,000 - $747,000
$2,898/mo
Zestimate® history
Owner options
List your home for rent
$2,898/mo
Rent Zestimate®
Find your next renter with Zillow Rental Manager. Plus, with online applications, you can quickly screen prospective tenants – for free.
$2,898/mo
Rent Zestimate®
Refinance and save
$4,881/mo
Est. payment
Refinancing to a lower rate could help reduce your monthly payments and save thousands over the life of the loan.
$4,881/mo
Est. payment
Explore your selling options
Work with a Zillow partner agent
Leverage their expertise and Zillow's premium Showcase listings to get your home seen by more buyers.
Get startedList with your own agent
Get your home in front of millions of buyers by listing it on Zillow.
Learn how to do itSell it yourself
Take full control of how buyers see your home on Zillow by listing For Sale by Owner (FSBO).
List your homeWhat's special
Abundance of storage throughoutPrivate fully fenced yard
Zillow last checked:
Listing updated:
Listed by:
Maureen Kemp 386-801-4276,
KEMP REALTY GROUP 386-801-4276,
Veronica Pratile 386-747-6132,
KEMP REALTY GROUP
Bought with:
Amy Mason, 3282910
ADAMS, CAMERON & CO., REALTORS
Kaley Macomber, 3273573
ADAMS, CAMERON & CO., REALTORS
Source: Stellar MLS,MLS#: V4946297 Originating MLS: West Volusia
Originating MLS: West Volusia
Facts & features
Interior
Bedrooms & bathrooms
- Bedrooms: 3
- Bathrooms: 4
- Full bathrooms: 3
- 1/2 bathrooms: 1
Rooms
- Room types: Attic, Breakfast Room Separate, Den/Library/Office, Dining Room, Great Room, Utility Room
Primary bedroom
- Features: Walk-In Closet(s)
- Level: First
- Area: 255 Square Feet
- Dimensions: 17x15
Other
- Features: Ceiling Fan(s), En Suite Bathroom, Walk-In Closet(s)
- Level: First
- Area: 168 Square Feet
- Dimensions: 14x12
Bedroom 3
- Features: En Suite Bathroom, Walk-In Closet(s)
- Level: First
- Area: 182 Square Feet
- Dimensions: 14x13
Primary bathroom
- Features: Built-In Shelving, Built-In Shower Bench, Ceiling Fan(s), Dual Sinks, Multiple Shower Heads, Rain Shower Head, Shower No Tub, Stone Counters, Window/Skylight in Bath, Walk-In Closet(s)
- Level: First
- Area: 126 Square Feet
- Dimensions: 14x9
Bathroom 2
- Features: Garden Bath, Single Vanity, Stone Counters, Tub With Shower, Window/Skylight in Bath, Walk-In Closet(s)
- Level: First
- Area: 54 Square Feet
- Dimensions: 9x6
Bathroom 3
- Features: Makeup/Vanity Space, Shower No Tub, Single Vanity, Stone Counters
- Level: First
- Area: 64 Square Feet
- Dimensions: 8x8
Balcony porch lanai
- Features: Ceiling Fan(s)
- Level: First
- Area: 403 Square Feet
- Dimensions: 31x13
Dinette
- Level: First
- Area: 99 Square Feet
- Dimensions: 11x9
Dining room
- Level: First
- Area: 165 Square Feet
- Dimensions: 15x11
Great room
- Level: First
- Area: 399 Square Feet
- Dimensions: 21x19
Kitchen
- Features: Pantry, Kitchen Island, Stone Counters
- Level: First
- Area: 234 Square Feet
- Dimensions: 18x13
Laundry
- Level: First
- Area: 110 Square Feet
- Dimensions: 11x10
Living room
- Level: First
- Area: 156 Square Feet
- Dimensions: 13x12
Office
- Features: Dual Closets
- Level: First
- Area: 180 Square Feet
- Dimensions: 15x12
Heating
- Central, Electric, Zoned
Cooling
- Central Air, Zoned
Appliances
- Included: Oven, Cooktop, Dishwasher, Disposal, Dryer, Gas Water Heater, Microwave, Range Hood, Refrigerator, Tankless Water Heater, Washer, Water Filtration System
- Laundry: Inside, Laundry Room
Features
- Ceiling Fan(s), High Ceilings, Open Floorplan, Solid Surface Counters, Split Bedroom, Walk-In Closet(s), In-Law Floorplan
- Flooring: Luxury Vinyl, Tile
- Doors: French Doors
- Windows: Double Pane Windows, Shutters, Skylight(s)
- Has fireplace: Yes
- Fireplace features: Gas, Living Room
Interior area
- Total structure area: 4,431
- Total interior livable area: 2,894 sqft
Property
Parking
- Total spaces: 2
- Parking features: Circular Driveway, Driveway, Garage Door Opener, Garage Faces Side, Oversized
- Attached garage spaces: 2
- Has uncovered spaces: Yes
- Details: Garage Dimensions: 22x26
Accessibility
- Accessibility features: Accessible Doors
Features
- Levels: One
- Stories: 1
- Patio & porch: Covered, Front Porch, Patio, Rear Porch, Screened
- Exterior features: Irrigation System, Lighting, Private Yard, Rain Gutters, Sidewalk
- Fencing: Wood
Lot
- Size: 0.54 Acres
- Features: Landscaped, Oversized Lot, Sidewalk
- Residential vegetation: Fruit Trees, Mature Landscaping, Trees/Landscaped
Details
- Parcel number: 38163018040490
- Zoning: 01PUD
- Special conditions: None
Construction
Type & style
- Home type: SingleFamily
- Architectural style: Ranch
- Property subtype: Single Family Residence
Materials
- Brick
- Foundation: Slab
- Roof: Shingle
Condition
- New construction: No
- Year built: 1988
Utilities & green energy
- Sewer: None
- Water: Public
- Utilities for property: Cable Available, Electricity Connected, Propane, Public, Water Connected
Community & HOA
Community
- Features: Water Access, Park, Playground, Pool, Tennis Court(s)
- Security: Security System Owned, Smoke Detector(s)
- Pet fee: $0 monthly
- Subdivision: TRAILS WEST
HOA
- Has HOA: Yes
- Services included: Community Pool
- HOA fee: $90 monthly
- HOA name: The Baumgartner Company
- HOA phone: 386-734-1665
Location
- Region: Deland
Financial & listing details
- Price per square foot: $233/sqft
- Tax assessed value: $429,415
- Annual tax amount: $2,774
- Date on market: 12/22/2025
- Cumulative days on market: 15 days
- Listing terms: Cash,Conventional,FHA,VA Loan
- Ownership: Fee Simple
- Total actual rent: 0
- Electric utility on property: Yes
- Road surface type: Paved
Price history
| Date | Event | Price |
|---|---|---|
| 2/25/2026 | Sold | $675,000-3.6%$233/sqft |
Source:  Stellar MLS #V4946297 Report a problem Stellar MLS #V4946297 Report a problem | ||
| 1/6/2026 | Pending sale | $699,900$242/sqft |
Source: Stellar MLS #V4946297 Report a problem | ||
| 12/22/2025 | Listed for sale | $699,900+137.3%$242/sqft |
Source: Stellar MLS #V4946297 Report a problem | ||
| 10/5/2018 | Sold | $295,000-7.8%$102/sqft |
Source:  DBAMLS #1046583 Report a problem DBAMLS #1046583 Report a problem | ||
| 8/9/2018 | Listed for sale | $319,900+34.7%$111/sqft |
Source: CHARLES RUTENBERG RLTY ORLANDO #V4902327 Report a problem | ||
| 2/7/2002 | Sold | $237,500$82/sqft |
Source: Public Record Report a problem | ||
Public tax history
| Year | Property taxes | Tax assessment |
|---|---|---|
| 2025 | $2,817 +1.5% | $184,702 +2.9% |
| 2024 | $2,775 +3.7% | $179,497 +3% |
| 2023 | $2,675 -0.4% | $174,269 +3% |
| 2022 | $2,685 | $169,193 +3% |
| 2021 | -- | $164,265 +1.4% |
| 2020 | $2,714 | $161,997 -40.7% |
| 2019 | $2,714 -55.8% | $273,164 +51.4% |
| 2018 | $6,134 +84% | $180,384 +2.1% |
| 2017 | $3,333 -0.2% | $176,674 +2.1% |
| 2016 | $3,339 +4.5% | $173,040 +0.7% |
| 2015 | $3,196 -0.7% | $171,837 +0.8% |
| 2014 | $3,218 | $170,473 +1.5% |
| 2013 | -- | $167,954 +1.7% |
| 2012 | -- | $165,147 +0.2% |
| 2011 | -- | $164,755 -3.1% |
| 2010 | -- | $170,034 -8.8% |
| 2009 | -- | $186,411 -12.6% |
| 2007 | -- | $213,195 -0.5% |
| 2006 | -- | $214,235 +6.1% |
| 2005 | -- | $201,937 +3% |
| 2004 | -- | $196,055 +1.9% |
| 2003 | -- | $192,399 -2.9% |
| 2002 | -- | $198,112 +1.6% |
| 2001 | -- | $194,993 +3% |
| 2000 | -- | $189,314 |
Find assessor info on the county website
Neighborhood: 32724
Nearby homes
- $378,2003 bd2 ba2k sqft3249 Fox Run Trl, Deland, FL 32724Off Market
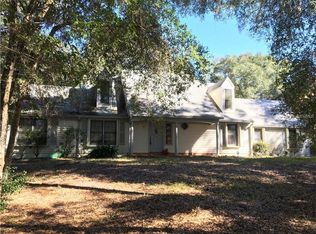
- $425,0003 bd3 ba2k sqft256 Crooked Tree Trl, Deland, FL 32724Sold
- $460,0004 bd2 ba2.5k sqft238 Crooked Tree Trl, Deland, FL 32724Sold
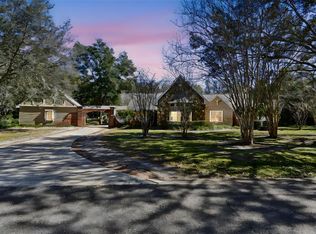
- $375,3004 bd2 ba2.3k sqft249 Crooked Tree Trl, Deland, FL 32724Off Market
- $346,2003 bd2 ba1.7k sqft243 Crooked Tree Trl, Deland, FL 32724Off Market
- $470,0004 bd3 ba2.7k sqft3271 Eagle Rock Trl, Deland, FL 32724Off Market
- $431,8004 bd3 ba2.2k sqft3245 Fox Run Trl, Deland, FL 32724Off Market
- $437,9003 bd2 ba2.5k sqft260 Crooked Tree Trl, Deland, FL 32724Off Market
Nearby schools
GreatSchools rating
- 5/10George W. Marks Elementary SchoolGrades: K-5Distance: 3 mi
- 4/10Deland Middle SchoolGrades: 6-8Distance: 5.8 mi
- 6/10Deland High SchoolGrades: PK,9-12Distance: 3.7 mi
Schools provided by the listing agent
- Elementary: George Marks Elem
- Middle: Deland Middle
- High: Deland High
Source: Stellar MLS. This data may not be complete. We recommend contacting the local school district to confirm school assignments for this home.
Get a cash offer in 3 minutes
Find out how much your home could sell for in as little as 3 minutes with a no-obligation cash offer.
Estimated market value
$678,800
Get a cash offer in 3 minutes
Find out how much your home could sell for in as little as 3 minutes with a no-obligation cash offer.
Estimated market value
$678,800
- Florida
- Volusia County
- Deland
- 32724
- 246 CROOKED TREE TRAIL
