Skip main navigation
Closed
  • $1,100,000

    246 Dennis Ln, Glencoe, IL 60022

    4beds
    3,130sqft
    Single Family Residence
    Built in 1947
    -- sqft lot
    $1,530,000 Zestimate®
    $351/sqft
    $5,513 Estimated rent

    Home value

    $1,530,000

    $1.39M - $1.70M

    $5,513/mo

    Zestimate® history
    Loading
    Loading...

    Owner options

    List your home for rent

    $5,513/mo

    Rent Zestimate®

    Find your next renter with Zillow Rental Manager. Plus, with online applications, you can quickly screen prospective tenants – for free.

    Learn more

    $5,513/mo

    Rent Zestimate®

    Refinance and save

    $7,868/mo

    Est. payment

    Refinancing to a lower rate could help reduce your monthly payments and save thousands over the life of the loan.

    See today's rates

    $7,868/mo

    Est. payment

    Explore your selling options

    Work with a Zillow partner agent

    Leverage their expertise and Zillow's premium Showcase listings to get your home seen by more buyers.

    Get started

    List with your own agent

    Get your home in front of millions of buyers by listing it on Zillow.

    Learn how to do it

    Sell it yourself

    Take full control of how buyers see your home on Zillow by listing For Sale by Owner (FSBO).

    List your home

    What's special

    Hardwood floorsHvac equipmentOffice areaSubzero fridgeSeparate breakfast roomSliding doorsTile foyer
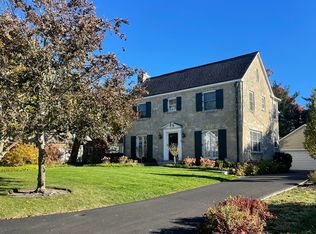
    Lovely East Glencoe home situated on a quiet 2 block Lane of 13 homes. Steps to train, town and the wonderful lakefront, parks and beach. This 3130 sq ft home features 4 Bedrooms and 3 full Baths. There is a sought after 1st floor Bedroom with full Bath and Sitting Room with fireplace which would be suitable for a first floor Primary Suite or in-law Suite. A tile Foyer welcomes you into the spacious Living Room with 2nd fireplace and hardwood floors. A 2001 Addition provides more space for a Dining Room or Family Room with sliding doors opening to the backyard and patio. The Cook's Kitchen with SS Thermador cooktop, oven, warming drawer and microwave and Subzero fridge adjoins the separate Breakfast room which overlooks the backyard. 1st floor laundry and 2 car attached Garage complete the first floor. The second floor has a large Primary Bedroom with private Bath featuring skylights, double sinks, jaccuzzi and separate shower; office area, 3 spacious closets including 1 walk-in and has pretty views of the backyard. 2 additional large Bedrooms and a Hall Bath finish the upstairs, all Bedrooms with hardwood floors.The Basement is partial with a crawl storage area and HVAC equipment. A very special and pretty home in a much desired neighborhood! It is being sold "as is" but has been very well maintained.

    Zillow last checked:

    Listing updated:

    Listing courtesy of:

    Laurie Baker Lawlor, ABR,E-PRO,GRI,PSA,RENE,SFR 847-525-5021,

    @properties Christie's International Real Estate,

    Daniel Lawlor, PSA,RENE 312-560-1373,

    @properties Christie's International Real Estate

    Bought with:

    Laurie Baker Lawlor, ABR,E-PRO,GRI,PSA,RENE,SFR

    @properties Christie's International Real Estate

    Source: MRED as distributed by MLS GRID,MLS#: 11767515MLS Logo

    Facts & features

    Interior

    Bedrooms & bathrooms
    • Bedrooms: 4
    • Bathrooms: 3
    • Full bathrooms: 3
    Primary bedroom
    • Features: Flooring (Hardwood), Bathroom (Full)
    • Level: Second
    • Area: 256 Square Feet
    • Dimensions: 16X16
    Bedroom 2
    • Features: Flooring (Hardwood)
    • Level: Second
    • Area: 340 Square Feet
    • Dimensions: 20X17
    Bedroom 3
    • Features: Flooring (Hardwood)
    • Level: Second
    • Area: 238 Square Feet
    • Dimensions: 17X14
    Bedroom 4
    • Features: Flooring (Hardwood)
    • Level: Main
    • Area: 204 Square Feet
    • Dimensions: 17X12
    Breakfast room
    • Level: Main
    • Area: 81 Square Feet
    • Dimensions: 9X9
    Den
    • Level: Main
    • Area: 187 Square Feet
    • Dimensions: 17X11
    Dining room
    • Features: Flooring (Hardwood)
    • Level: Main
    • Area: 272 Square Feet
    • Dimensions: 17X16
    Foyer
    • Level: Main
    • Area: 35 Square Feet
    • Dimensions: 7X5
    Kitchen
    • Features: Kitchen (Galley), Flooring (Hardwood)
    • Level: Main
    • Area: 126 Square Feet
    • Dimensions: 9X14
    Laundry
    • Features: Flooring (Ceramic Tile)
    • Level: Main
    • Area: 84 Square Feet
    • Dimensions: 7X12
    Living room
    • Features: Flooring (Hardwood)
    • Level: Main
    • Area: 345 Square Feet
    • Dimensions: 15X23
    Mud room
    • Level: Main
    • Area: 30 Square Feet
    • Dimensions: 5X6
    Office
    • Features: Flooring (Hardwood)
    • Level: Second
    • Area: 42 Square Feet
    • Dimensions: 6X7
    Other
    • Level: Basement
    • Area: 120 Square Feet
    • Dimensions: 20X6
    Walk in closet
    • Level: Second
    • Area: 36 Square Feet
    • Dimensions: 6X6
    Walk in closet
    • Level: Second
    • Area: 24 Square Feet
    • Dimensions: 6X4
    Heating
    • Natural Gas
    Cooling
    • Central Air
    Appliances
    • Included: Microwave, Dishwasher, High End Refrigerator, Washer, Dryer, Disposal, Stainless Steel Appliance(s), Cooktop, Oven, Range Hood, Gas Cooktop
    • Laundry: Main Level
    Features
    • Cathedral Ceiling(s), 1st Floor Bedroom, In-Law Floorplan, 1st Floor Full Bath, Built-in Features, Walk-In Closet(s), Bookcases, Granite Counters
    • Flooring: Hardwood
    • Windows: Screens, Skylight(s)
    • Basement: Finished,Crawl Space,Partial
    • Number of fireplaces: 2
    • Fireplace features: Wood Burning, Living Room, Den/Library
    Interior area
    • Total structure area: 0
    • Total interior livable area: 3,130 sqft

    Property

    Parking
    • Total spaces: 2
    • Parking features: Asphalt, Brick Driveway, Heated Garage, Garage, On Site, Garage Owned, Attached
    • Attached garage spaces: 2
    • Has uncovered spaces: Yes
    Accessibility
    • Accessibility features: No Disability Access
    Features
    • Stories: 2
    • Patio & porch: Patio
    Lot
    • Dimensions: 55X173X66X174
    Details
    • Parcel number: 05064070060000
    • Special conditions: None

    Construction

    Type & style
    • Home type: SingleFamily
    • Property subtype: Single Family Residence
    Materials
    • Cedar
    • Roof: Asphalt
    Condition
    • New construction: No
    • Year built: 1947

    Utilities & green energy

    • Electric: 200+ Amp Service
    • Sewer: Public Sewer
    • Water: Lake Michigan

    Community & neighborhood

    Community
    • Community features: Park, Curbs, Sidewalks, Street Lights, Street Paved
    Location
    • Region: Glencoe

    HOA & financial

    HOA
    • Services included: None

    Other

    Other facts
    • Listing terms: Cash
    • Ownership: Fee Simple

    Price history

    DateEventPrice
    8/1/2023Sold$1,100,000$351/sqft
    Source: MRED as distributed by MLS GRID #11767515 Report a problem
    6/7/2023Contingent$1,100,000$351/sqft
    Source: MRED as distributed by MLS GRID #11767515 Report a problem
    6/1/2023Price change$1,100,000-7.9%$351/sqft
    Source: MRED as distributed by MLS GRID #11767515 Report a problem
    5/9/2023Listed for sale$1,195,000+181.8%$382/sqft
    Source: MRED as distributed by MLS GRID #11767515 Report a problem
    7/23/1997Sold$424,000$135/sqft
    Source: Public Record Report a problem

    Public tax history

    YearProperty taxesTax assessment
    2024-- $104,000 +0%
    2023$24,013 +7.3%$103,999
    2022$22,376 +17.1%$103,999 +43.1%
    2021$19,114 +2.4%$72,663
    2020$18,671 +4.9%$72,663 -7%
    2019$17,796 -1.1%$78,133 +1.5%
    2018$17,989 +2.8%$76,950
    2017$17,504 -13.2%$76,950 -15.7%
    2016$20,174 +16.7%$91,284 +29.5%
    2015$17,285 +2.4%$70,491
    2014$16,882 +5%$70,491
    2013$16,078 +4.1%$70,491 -2.9%
    2012$15,446 +3.2%$72,575
    2011$14,969 +1.3%$72,575
    2010$14,777 -3.1%$72,575 -19.2%
    2009$15,245 +6.5%$89,773 -5%
    2008$14,309 +7.3%$94,498
    2007$13,333 -0.3%$94,498 +24.1%
    2006$13,379 +3.8%$76,137
    2005$12,886 +3.8%$76,137
    2004$12,419 +31%$76,137 +52.7%
    2003$9,479 +0.1%$49,848
    2002$9,472 +2.4%$49,848
    2001$9,252 +2.8%$49,848 +10.8%
    2000$9,000 +2.4%$44,990
    1999$8,786 $44,990

    Find assessor info on the county website

    Neighborhood: 60022

    Nearby schools

    GreatSchools rating
    Schools provided by the listing agent
    • Elementary: South Elementary School
    • Middle: Central School
    • High: New Trier Twp H.S. Northfield/Wi
    • District: 35

    Source: MRED as distributed by MLS GRID. This data may not be complete. We recommend contacting the local school district to confirm school assignments for this home.

    Get a cash offer in 3 minutes
    Find out how much your home could sell for in as little as 3 minutes with a no-obligation cash offer.
    Estimated market value
    $1,530,000
    Get a cash offer in 3 minutes
    Find out how much your home could sell for in as little as 3 minutes with a no-obligation cash offer.
    Estimated market value
    $1,530,000