Extensively Renovated Single Family Colonial on Oversized Lot. Nestled on a massive 15,000+ sf lot, this beautifully remodeled 3BR/2B home enjoys an expansive yard with room to expand in this ideal West Newton location. Expertly updated throughout by one of Newton’s top builders, this home seamlessly blends classic charm with contemporary convenience. The light-filled open floor plan features a chef’s kitchen with high-end stainless appliances, granite counters, and impressive kitchen island. The first floor is ideal for entertaining. Ascend your private staircase to the primary suite complete with new luxury bathroom and dressing room. One large and one smaller bedroom complete the second floor. Walk-up attic storage. Semi-finished basement. 2 Car Detached Garage is prime to add an auxiliary apartment. Nestled on a tranquil street, this move-in ready home is close to West Newton shops, public transportation, parks, and schools. Schedule a private showing today!
Sold for $1,340,000
$1,340,000
246 Derby St #246, West Newton, MA 02465
3beds
2,300sqft
Single Family Residence
Built in 1880
0.35 Acres Lot
$-- Zestimate®
$583/sqft
$3,291 Estimated rent
Home value
Not available
Estimated sales range
Not available
$3,291/mo
Zestimate® history
Owner options
List your home for rent
$3,291/mo
Rent Zestimate®
Find your next renter with Zillow Rental Manager. Plus, with online applications, you can quickly screen prospective tenants – for free.
$3,291/mo
Rent Zestimate®
Refinance and save
$6,793/mo
Est. payment
Refinancing to a lower rate could help reduce your monthly payments and save thousands over the life of the loan.
$6,793/mo
Est. payment
Explore your selling options
Work with a Zillow partner agent
Leverage their expertise and Zillow's premium Showcase listings to get your home seen by more buyers.
Get startedList with your own agent
Get your home in front of millions of buyers by listing it on Zillow.
Learn how to do itSell it yourself
Take full control of how buyers see your home on Zillow by listing For Sale by Owner (FSBO).
List your homeWhat's special
Impressive kitchen islandNew luxury bathroomLight-filled open floor planHigh-end stainless appliancesGranite countersExpansive yardPrimary suite
Zillow last checked:
Listing updated:
Listed by:
Brendan Carroll 617-412-9417,
Luxury Residential Group, LLC 617-233-5800
Bought with:
Brendan Carroll
Luxury Residential Group, LLC
Source: MLS PIN,MLS#: 73192639
Facts & features
Interior
Bedrooms & bathrooms
- Bedrooms: 3
- Bathrooms: 2
- Full bathrooms: 2
Primary bedroom
- Features: Bathroom - Full, Walk-In Closet(s), Closet, Flooring - Hardwood, Dressing Room, Recessed Lighting, Remodeled, Crown Molding
- Level: Second
- Area: 168
- Dimensions: 12 x 14
Bedroom 2
- Features: Closet, Flooring - Hardwood, Crown Molding
- Level: Second
- Area: 104
- Dimensions: 13 x 8
Bedroom 3
- Features: Closet, Crown Molding
- Level: Second
- Area: 169
- Dimensions: 13 x 13
Primary bathroom
- Features: Yes
Family room
- Features: Flooring - Hardwood, Recessed Lighting, Crown Molding
- Level: First
- Area: 169
- Dimensions: 13 x 13
Kitchen
- Features: Flooring - Wood, Window(s) - Picture, Dining Area, Countertops - Stone/Granite/Solid, Countertops - Upgraded, Kitchen Island, Cabinets - Upgraded, Exterior Access, Open Floorplan, Recessed Lighting, Remodeled, Stainless Steel Appliances, Gas Stove, Lighting - Pendant, Crown Molding, Breezeway
- Level: Main,First
- Area: 238
- Dimensions: 17 x 14
Living room
- Features: Flooring - Hardwood, Open Floorplan, Recessed Lighting, Remodeled, Crown Molding
- Level: Main,First
- Area: 187
- Dimensions: 11 x 17
Heating
- Central, Forced Air, Natural Gas, ENERGY STAR Qualified Equipment
Cooling
- Central Air, ENERGY STAR Qualified Equipment
Appliances
- Included: Gas Water Heater, Water Heater, Range, Disposal, Microwave, Washer, Dryer, ENERGY STAR Qualified Refrigerator, ENERGY STAR Qualified Dishwasher, Rangetop - ENERGY STAR
Features
- Walk-up Attic
- Flooring: Wood, Tile, Hardwood
- Basement: Full,Partially Finished,Interior Entry,Bulkhead,Concrete
- Has fireplace: No
Interior area
- Total structure area: 2,300
- Total interior livable area: 2,300 sqft
Property
Parking
- Total spaces: 6
- Parking features: Detached, Garage Door Opener, Storage, Garage Faces Side, Oversized, Paved Drive, Off Street, Paved
- Garage spaces: 2
- Uncovered spaces: 4
Features
- Patio & porch: Porch
- Exterior features: Porch
Lot
- Size: 0.35 Acres
Details
- Parcel number: 692484
- Zoning: SR3
Construction
Type & style
- Home type: SingleFamily
- Architectural style: Colonial
- Property subtype: Single Family Residence
Materials
- Foundation: Stone
Condition
- Year built: 1880
Utilities & green energy
- Sewer: Public Sewer
- Water: Public
Community & HOA
Community
- Features: Public Transportation, Shopping, Tennis Court(s), Park, Walk/Jog Trails, Golf, Medical Facility, Laundromat, Bike Path, Conservation Area, Highway Access, House of Worship, Private School, Public School, T-Station, University
HOA
- Has HOA: No
Location
- Region: West Newton
Financial & listing details
- Price per square foot: $583/sqft
- Tax assessed value: $850,400
- Annual tax amount: $8,657
- Date on market: 12/11/2025
- Exclusions: None
Price history
| Date | Event | Price |
|---|---|---|
| 3/8/2024 | Sold | $1,340,000-2.8%$583/sqft |
Source: MLS PIN #73192639 Report a problem | ||
| 2/12/2024 | Contingent | $1,379,000$600/sqft |
Source: MLS PIN #73192639 Report a problem | ||
| 1/11/2024 | Listed for sale | $1,379,000$600/sqft |
Source: MLS PIN #73192639 Report a problem | ||
Public tax history
Tax history is unavailable.
Neighborhood: West Newton
Nearby homes
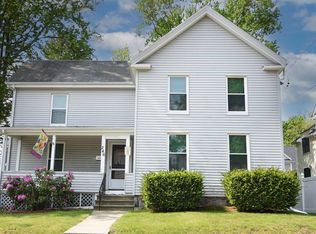
- $900,0003 bd1 ba1.6k sqft246 Derby St, Newton, MA 02465Sold
- $1,731,8004 bd2 ba2.4k sqft240 Derby St, Newton, MA 02465Off Market
- $1,302,6004 bd3 ba2.6k sqft57-59 Noble St, Newton, MA 02465Off Market
- $1,098,9005 bd3 ba2.5k sqft255 Derby St, Newton, MA 02465Off Market

- $--3 bd2 ba9.9k sqft255 Derby St FLOOR 2, West Newton, MA 02465Off Market
- $1,236,0002 bd1 ba-- sqft255 Derby St #1OJ, Newton, MA 02465Off Market
- $--2 bd1 ba2.1k sqft255 Derby St #L1, Newton, MA 02465Off Market
- $2,5001 bd1 ba9.9k sqft255 Derby St #1, Newton, MA 02465For Rent
Nearby schools
GreatSchools rating
- 9/10Franklin Elementary SchoolGrades: K-5Distance: 0.3 mi
- 9/10F A Day Middle SchoolGrades: 6-8Distance: 1.1 mi
- 10/10Newton North High SchoolGrades: 9-12Distance: 1.7 mi
Schools provided by the listing agent
- Elementary: Franklin
- Middle: F.A. Day
- High: Newton North
Source: MLS PIN. This data may not be complete. We recommend contacting the local school district to confirm school assignments for this home.


Get pre-qualified for a loan
At Zillow Home Loans, we can pre-qualify you in as little as 5 minutes with no impact to your credit score.An equal housing lender. NMLS #10287.
- Massachusetts
- Middlesex County
- Newton
- 02465
- West Newton
- 246 Derby St Unit 246
Nearby cities
Nearby neighborhoods
Nearby zip codes
Other Newton Topics
