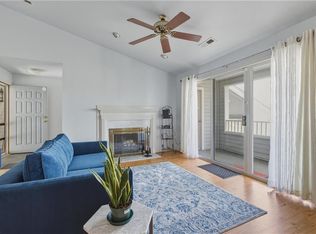
Wake up each morning to breathtaking sunrises over the Hampton River in this beautifully maintained 3-bedroom, 2-bath end-unit condo. Perched on the 3rd floor, this light-filled home offers water views from every room, creating a peaceful, resort-style atmosphere year-round. Vaulted ceilings, abundant natural light, and an open-concept layout make the living spaces feel bright and inviting, while the private balcony provides the perfect spot to enjoy your morning coffee and watch boats glide by on their way to the Chesapeake Bay. Located in the gated community of Pine Cone Harbor, residents enjoy exceptional amenities including a swimming pool, clubhouse, fitness center, fishing dock, kayak/canoe storage, RV and boat parking, plus water, sewer, trash, and ground maintenance included in the condo fee. Conveniently situated near Langley Air Force Base, the VA Medical Center, Buckroe Beach, Fort Monroe, shopping, dining, and interstate access, this waterfront gem offers the perfect blend of relaxation, convenience, and coastal living. Experience every day like a vacation!
For sale
Price cut: $2K (8/12)
$265,000
246 Dockside Dr APT C, Hampton, VA 23669
3beds
1,454sqft
Condominium
Built in 1988
-- sqft lot
$265,400 Zestimate®
$182/sqft
$380/mo HOA
What's special
Fishing dockPrivate balconyLight-filled homeOpen-concept layoutVaulted ceilingsAbundant natural lightRv and boat parking
- 67 days |
- 833 |
- 48 |
Likely to sell faster than
Zillow last checked:
Listing updated:
Listed by:
Karen Haigler,
Abbitt Realty Company LLC 757-827-6995
Source: REIN Inc.,MLS#: 10640361
Facts & features
Interior
Bedrooms & bathrooms
- Bedrooms: 3
- Bathrooms: 2
- Full bathrooms: 2
Rooms
- Room types: 1st Floor BR, 1st Floor Primary BR, Attic, PBR with Bath, Utility Closet
Primary bedroom
- Level: First
Heating
- Heat Pump
Cooling
- Central Air, Heat Pump
Appliances
- Included: Dishwasher, Disposal, Dryer, Microwave, Electric Range, Refrigerator, Washer, Electric Water Heater
- Laundry: Dryer Hookup, Washer Hookup
Features
- Cathedral Ceiling(s), Walk-In Closet(s), Ceiling Fan(s), Pantry
- Flooring: Carpet, Laminate/LVP
- Windows: Skylight(s)
- Basement: Crawl Space
- Attic: Pull Down Stairs
- Number of fireplaces: 1
- Fireplace features: Wood Burning
- Common walls with other units/homes: End Unit
Interior area
- Total interior livable area: 1,454 sqft
Property
Parking
- Total spaces: 1
- Parking features: 1 Space, Assigned, Parking Lot
Accessibility
- Accessibility features: Handheld Showerhead, Main Floor Laundry
Features
- Levels: One
- Stories: 1
- Exterior features: Balcony
- Pool features: None, Association
- Fencing: None
- Has view: Yes
- View description: River, Water
- Has water view: Yes
- Water view: River,Water
- Waterfront features: Deep Water Access, Dock, Navigable Water, River Front, Tidal
Lot
- Size: 483 Square Feet
- Features: Corner, Cul-De-Sac, Wooded
Details
- Parcel number: 8001547
- Zoning: RM
Construction
Type & style
- Home type: Condo
- Architectural style: Traditional
- Property subtype: Condominium
- Attached to another structure: Yes
Materials
- Vinyl Siding
- Roof: Asphalt Shingle
Condition
- New construction: No
- Year built: 1988
Utilities & green energy
- Sewer: City/County
- Water: City/County
Community & HOA
Community
- Subdivision: Pine Cone Harbor
HOA
- Has HOA: Yes
- Amenities included: Boat Slip, Clubhouse, Dock, Fitness Center, Gated, Landscaping, Pool, RV/Boat Storage, Sewer, Trash, Water
- Second HOA fee: $380 monthly
Location
- Region: Hampton
Financial & listing details
- Price per square foot: $182/sqft
- Tax assessed value: $233,400
- Annual tax amount: $3,003
- Date on market: 6/19/2026
Estimated market value
$265,400
$252,000 - $279,000
$2,104/mo
Price history
Price history is unavailable.
Public tax history
| Year | Property taxes | Tax assessment |
|---|---|---|
| 2025 | $2,767 +7.4% | $233,400 +8.7% |
| 2024 | $2,576 +9.4% | $214,800 +12.8% |
| 2023 | $2,354 -2.8% | $190,500 +2% |
| 2022 | $2,421 +3% | $186,700 |
| 2021 | $2,350 | $186,700 +3.1% |
| 2020 | $2,350 +2.3% | $181,000 |
| 2019 | $2,297 +6.2% | $181,000 +8.4% |
| 2018 | $2,164 | $166,900 |
| 2017 | $2,164 | -- |
| 2016 | $2,164 -2% | -- |
| 2015 | $2,208 | -- |
| 2014 | $2,208 | $170,500 |
| 2013 | -- | -- |
| 2012 | -- | -- |
| 2011 | -- | -- |
| 2010 | -- | -- |
| 2009 | -- | -- |
| 2008 | -- | -- |
Find assessor info on the county website
Monthly payment
Est. payment
Payment breakdown
Explore the cost of this home by adjusting the details. Changes won't be saved.Climate risks
Neighborhood: Downtown
Nearby schools
GreatSchools rating
- 5/10Booker Elementary SchoolGrades: PK-5Distance: 1.2 mi
- 5/10Benjamin Syms Middle SchoolGrades: 6-8Distance: 1.1 mi
- 7/10Kecoughtan High SchoolGrades: 9-12Distance: 1.5 mi
Schools provided by the listing agent
- Elementary: Albert W. Patrick III Elementary
- Middle: Benjamin Syms Middle
- High: Kecoughtan
Source: REIN Inc.. This data may not be complete. We recommend contacting the local school district to confirm school assignments for this home.
- $260,0003 bd2 ba1.4k sqft246 Dockside Dr APT A, Hampton, VA 23669Sold
- $302,0003 bd2 ba1.4k sqft246 Dockside Dr APT B, Hampton, VA 23669Off Market
- $2,7003 bd2 ba1.4k sqft246 Dockside Dr, Hampton, VA 23669For Rent

- $258,3002 bd2 ba1.2k sqft244 Dockside Dr APT A, Hampton, VA 23669Off Market

- $247,3002 bd2 ba1.2k sqft244 Dockside Dr APT B, Hampton, VA 23669Off Market
- $245,5002 bd2 ba1.2k sqft244 Dockside Dr APT C, Hampton, VA 23669Off Market
- $269,6002 bd2 ba1.2k sqft242 Dockside Dr APT A, Hampton, VA 23669Off Market
- $234,9002 bd2 ba1.2k sqft242 Dockside Dr APT C, Hampton, VA 23669Sold
A local agent can set up tours, give advice and negotiate with sellers.
Similar homes
- $275,0003 bd2 ba1.5k sqft20 Magnolia Pl, Hampton, VA 23669For Sale
 MLS ID #10648762, Rick Brandt. REIN Inc.
 - $229,0002 bd2 ba1.2k sqft226 Island Cove Ct APT C, Hampton, VA 23669For Sale
 MLS ID #10637037, Tiffany Moffit. REIN Inc.
 - $260,0003 bd3 ba1.4k sqft32 Stratum Way, Hampton, VA 23661For Sale
 MLS ID #10650655, Khemeka Anderson. REIN Inc.
 - $269,9003 bd2 ba1.3k sqft9 Madrone Pl, Hampton, VA 23666For Sale
 MLS ID #10649209, Kyle Hause. REIN Inc.
 - $299,0002 bd2 ba1.3k sqft1003 High Dunes Quay APT 206, Hampton, VA 23664For SaleMLS ID #10640192, Adele Shaffer. REIN Inc.
- $308,0002 bd2 ba1.3k sqft1024 Porte Harbour Arch APT 201, Hampton, VA 23664For SaleMLS ID #10642252, A. Beth Hughes. REIN Inc.
- $284,9002 bd2 ba1.7k sqft602 Sawgrass Ln #6, Portsmouth, VA 23703For SaleMLS ID #10650791, Eddie Gerardo-Ferrer. REIN Inc.
- $215,0002 bd3 ba1.2k sqft69 Madison Chas, Hampton, VA 23666For SaleMLS ID #10648499, Petra Tucker. REIN Inc.
- $250,0002 bd2 ba1.6k sqft880 Miller Creek Ln, Newport News, VA 23602For SaleMLS ID #10649251, Shannon Edwards. REIN Inc.
- $299,0002 bd2 ba1.6k sqft1024 Porte Harbour Arch APT 302, Hampton, VA 23664For SaleMLS ID #10633838, Maria Gauvin. REIN Inc.
- $289,0002 bd2 ba1.6k sqft906 Shoreline Point, Newport News, VA 23602For SaleMLS ID #10649131, Tammy Kauffman. REIN Inc.
- $255,0003 bd2 ba1.2k sqft231 Gate House Rd, Newport News, VA 23608For SaleMLS ID #10647949, Rick Brandt. REIN Inc.
- $340,0003 bd2 ba1.5k sqft83 Ridge Rd, Poquoson, VA 23662For SaleMLS ID #10649015, Melissa Lampson. REIN Inc.
- $312,0003 bd3 ba1.6k sqft3772 Pear Orchard Way, Suffolk, VA 23435For SaleMLS ID #10647496, Beatrice Daniels. REIN Inc.
- $299,9003 bd3 ba1.6k sqft1245 Hillock Xing, Virginia Beach, VA 23455For SaleMLS ID #10650530, Lee Halyard. REIN Inc.
- $262,0002 bd2 ba1.2k sqft800 Brassie Way, Newport News, VA 23602For SaleMLS ID #10628794, Sam Jennings. REIN Inc.
- $299,0003 bd3 ba1.4k sqft214 South Ave, Newport News, VA 23601For SaleMLS ID #10641905, Petra Tucker. REIN Inc.
- $279,9003 bd2 ba1.5k sqft2707 James River Trl, Carrollton, VA 23314For SaleMLS ID #10644152, Matthew Smith. REIN Inc.
- $269,9003 bd3 ba1.7k sqft2267 Claymill Dr, Newport News, VA 23602For SaleMLS ID #10643723, Autumn Love. REIN Inc.
- $284,5002 bd2 ba1k sqft1140 E Ocean View Ave APT B, Norfolk, VA 23503For SaleMLS ID #10639148, Lorraine Johnson. REIN Inc.
