Skip main navigation
Off market
  • $802,600

    246 DONELLA DR, Hollywood Pa, TX 78232

    3beds
    2,807sqft
    Single Family Residence
    Built in 1960
    0.42 Acres Lot
    $802,600 Zestimate®
    $286/sqft
    $2,745 Estimated rent

    Home value

    $802,600

    $754,000 - $859,000

    $2,745/mo

    Zestimate® history
    Loading
    Loading...

    Owner options

    List your home for rent

    $2,745/mo

    Rent Zestimate®

    Find your next renter with Zillow Rental Manager. Plus, with online applications, you can quickly screen prospective tenants – for free.

    Learn more

    $2,745/mo

    Rent Zestimate®

    Refinance and save

    $5,537/mo

    Est. payment

    Refinancing to a lower rate could help reduce your monthly payments and save thousands over the life of the loan.

    See today's rates

    $5,537/mo

    Est. payment

    Explore your selling options

    Work with a Zillow partner agent

    Leverage their expertise and Zillow's premium Showcase listings to get your home seen by more buyers.

    Get started

    List with your own agent

    Get your home in front of millions of buyers by listing it on Zillow.

    Learn how to do it

    Sell it yourself

    Take full control of how buyers see your home on Zillow by listing For Sale by Owner (FSBO).

    List your home

    What's special

    Open flowNumerous flexible living spacesHuge walk-in closetDouble vanityMassive primary suiteCeiling fans

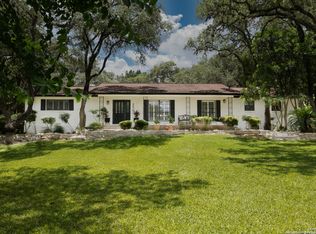
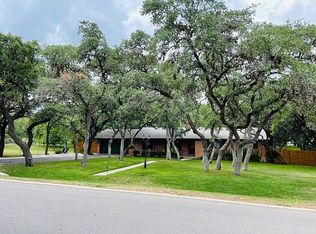
    This midcentury dream home has it all (including solar panels that convey)! This authentic midcentury gem has been lovingly maintained and thoughtfully upgraded with intentional details throughout. SEE ADDITIONAL FEATURES FOR ALL THE NUMEROUS UPGRADES. You'll love the open flow of the home, the numerous flexible living spaces, and the abundance of natural light. The kitchen has been renovated with updated bottom cabinets, countertops, appliances (including double convection ovens and an induction cooktop). The flooring has all been replaced, and the interior walls repainted. Both bathrooms have been gorgeously updated and designed for modern living. You'll love the massive primary suite, with sitting area and huge walk-in closet. The primary bath has a double vanity and gorgeous shower. The exposed brick and skylights add to the charm. Furthermore, with space two home offices, this property is perfect for those who work remotely, providing you with a serene and productive environment to get your work done. Nestled on a large lot this home offers a sweeping covered patio with ceiling fans that overlooks the carefully landscaped backyard with mature trees. There is also a detached storage shed. Conveniently located in desirable Hollywood Park, with easy access to highways and shopping. This home is zoned to award winning NEISD schools.

    This property is not currently displayed as for sale or rent on Zillow. This may be different from what's on other websites or public sources.

    Zillow last checked:

    Listing updated:

    Listed by:

    Elizabeth Aitken TREC #500552 (210) 859-2922,

    Local Realty

    Source: LERA MLS,MLS#: 1701234MLS Logo

    Facts & features

    Interior

    Bedrooms & bathrooms
    • Bedrooms: 3
    • Bathrooms: 3
    • Full bathrooms: 2
    • 1/2 bathrooms: 1
    Primary bedroom
    • Features: Outside Access, Walk-In Closet(s), Multi-Closets, Ceiling Fan(s), Full Bath
    • Area: 350
    • Dimensions: 25 x 14
    Bedroom 2
    • Area: 209
    • Dimensions: 19 x 11
    Bedroom 3
    • Area: 110
    • Dimensions: 11 x 10
    Primary bathroom
    • Features: Shower Only, Double Vanity
    • Area: 110
    • Dimensions: 11 x 10
    Dining room
    • Area: 224
    • Dimensions: 16 x 14
    Family room
    • Area: 360
    • Dimensions: 24 x 15
    Kitchen
    • Area: 168
    • Dimensions: 14 x 12
    Living room
    • Area: 288
    • Dimensions: 24 x 12
    Office
    • Area: 140
    • Dimensions: 14 x 10
    Heating
    • Central, Other, Natural Gas
    Cooling
    • Central Air, Two Window/Wall
    Appliances
    • Included: Cooktop, Disposal, Dishwasher, Water Softener Owned, Electric Cooktop, Double Oven
    • Laundry: Main Level, Laundry Room, Washer Hookup, Dryer Connection
    Features
    • Three Living Area, Liv/Din Combo, Eat-in Kitchen, Two Eating Areas, Kitchen Island, Utility Room Inside, Secondary Bedroom Down, High Ceilings, Open Floorplan, High Speed Internet, Master Downstairs, Ceiling Fan(s), Solid Counter Tops, Custom Cabinets
    • Flooring: Carpet, Ceramic Tile, Wood, Slate
    • Has basement: No
    • Number of fireplaces: 1
    • Fireplace features: One, Dining Room, Family Room
    Interior area
    • Total interior livable area: 2,807 sqft

    Property

    Parking
    • Total spaces: 2
    • Parking features: None, Two Car Carport
    • Carport spaces: 2
    Features
    • Levels: One
    • Stories: 1
    • Patio & porch: Patio, Covered
    • Exterior features: Sprinkler System
    • Pool features: None, Community
    • Fencing: Privacy
    Lot
    • Size: 0.42 Acres
    • Features: 1/4 - 1/2 Acre
    • Residential vegetation: Mature Trees
    Details
    • Parcel number: 059790050070

    Construction

    Type & style
    • Home type: SingleFamily
    • Property subtype: Single Family Residence
    Materials
    • Brick, Wood Siding
    • Foundation: Slab
    • Roof: Metal
    Condition
    • Pre-Owned
    • New construction: No
    • Year built: 1960

    Utilities & green energy

    • Electric: CPS
    • Sewer: Septic, Septic
    • Water: SAWS, Water System

    Community & HOA

    Community
    • Features: Clubhouse, Playground, Jogging Trails, Sports Court
    • Subdivision: Hollywood Park
    Location
    • Region: Hollywood Park

    Financial & listing details

    • Price per square foot: $286/sqft
    • Tax assessed value: $645,000
    • Annual tax amount: $12,714
    • Price range: $788K - $802.6K
    • Date on market: 9/11/2025
    • Cumulative days on market: 10 days
    • Listing terms: Conventional,FHA,VA Loan,TX Vet,Cash
    • Road surface type: Paved

    Price history

    DateEventPrice
    8/7/2023Sold--
    Source: LERA MLS #1701234 Report a problem
    7/16/2023Pending sale$749,900$267/sqft
    Source: LERA MLS #1701234 Report a problem
    7/9/2023Contingent$749,900$267/sqft
    Source: LERA MLS #1701234 Report a problem
    7/6/2023Listed for sale$749,900+120.6%$267/sqft
    Source: LERA MLS #1701234 Report a problem
    7/19/2017Sold--
    Source: Agent Provided Report a problem
    5/26/2017Listed for sale$340,000$121/sqft
    Source: Premier Realty Group #1245293 Report a problem

    Public tax history

    YearProperty taxesTax assessment
    2025$12,082 -4.7%$645,000 -4.2%
    2024$12,676 +64.7%$673,490 +33.5%
    2023$7,696 -19%$504,650 +4.2%
    2022$9,503 +4.2%$484,253 +10%
    2021$9,120 $440,230 +7.3%
    2020$9,120 +0.9%$410,360 +5%
    2019$9,042 $390,790 -0.3%
    2018$9,042 +140.7%$392,010 +21.2%
    2017$3,756 +6.7%$323,407 +10%
    2016$3,520 +8.2%$294,006 +10%
    2015$3,254 $267,278 +10%
    2014$3,254 $242,980 +5.9%
    2013-- $229,460 +4.3%
    2012-- $219,930 -1%
    2011-- $222,260 +8.3%
    2010-- $205,179 +10%
    2009-- $186,526 -12%
    2007-- $212,020 +30.4%
    2006-- $162,640 +27.7%
    2005-- $127,400
    2004-- --
    2003-- --
    2002-- --
    2001-- --
    2000-- --
    Find assessor info on the county website

    Neighborhood: 78232

    Nearby schools

    GreatSchools rating
    Schools provided by the listing agent
    • Elementary: Hidden Forest
    • Middle: Bradley
    • High: Churchill
    • District: North East I.S.D.

    Source: LERA MLS. This data may not be complete. We recommend contacting the local school district to confirm school assignments for this home.

    Get a cash offer in 3 minutes
    Find out how much your home could sell for in as little as 3 minutes with a no-obligation cash offer.
    Estimated market value
    $802,600
    Get a cash offer in 3 minutes
    Find out how much your home could sell for in as little as 3 minutes with a no-obligation cash offer.
    Estimated market value
    $802,600