Skip main navigation
Closed
Street View
  • $175,000

    246 E 248th St, Euclid, OH 44123

    4beds
    2,245sqft
    Single Family Residence
    Built in 1927
    7,000 Square Feet Lot
    $192,100 Zestimate®
    $78/sqft
    $2,480 Estimated rent

    Home value

    $192,100

    $179,000 - $206,000

    $2,480/mo

    Zestimate® history
    Loading
    Loading...

    Owner options

    List your home for rent

    $2,480/mo

    Rent Zestimate®

    Find your next renter with Zillow Rental Manager. Plus, with online applications, you can quickly screen prospective tenants – for free.

    Learn more

    $2,480/mo

    Rent Zestimate®

    Refinance and save

    $1,303/mo

    Est. payment

    Refinancing to a lower rate could help reduce your monthly payments and save thousands over the life of the loan.

    See today's rates

    $1,303/mo

    Est. payment

    Explore your selling options

    Work with a Zillow partner agent

    Leverage their expertise and Zillow's premium Showcase listings to get your home seen by more buyers.

    Get started

    List with your own agent

    Get your home in front of millions of buyers by listing it on Zillow.

    Learn how to do it

    Sell it yourself

    Take full control of how buyers see your home on Zillow by listing For Sale by Owner (FSBO).

    List your home

    What's special

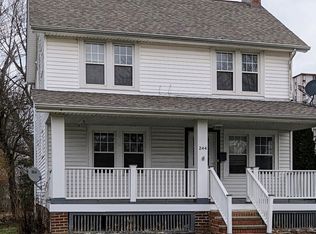
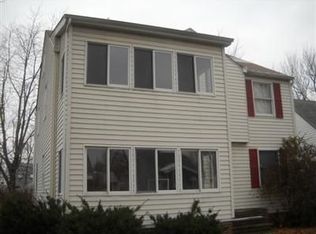
    Welcome to this charming 4-bedroom 1.5 Bath Colonial that has been remodeled from the top to bottom. This delightful home offers a perfect blend of comfort and convenience. Upon entering, you will be greeted by a cozy living room filled with natural light, providing a warm and inviting atmosphere for relaxing or entertaining guests. The updated kitchen boasts ample counter space, granite countertops, tile backsplash, and stainless appliances making meal preparation a breeze. The main level also features a first-floor bedroom (which can also be used as a den office or playroom) with large windows that allow for an abundance of natural light. A half bathroom completes the main floor, providing convenience and functionality. Upstairs you will find a large Master Bedroom which has a window bench, which has storage space underneath and windows that let the natural light in and a great spot to read a book. There are 2 additional bedrooms and a completely updated Full Bath. Completing the house is a detached 2 car garage, backyard with trees for kids to play or just for entertaining guests and a newer asphalt driveway, newer Furnace, and hot water. This home is 2 minutes down the street from the lake and park for kids to play and to view beautiful sunsets. Close to I-90 and I-271 freeways. Schedule a showing today and experience the comfort and convenience this home has to offer.

    Zillow last checked:

    Listing updated:

    Listed by:

    Katherine A White-Ridley kwhiteridley14@gmail.com,

    Berkshire Hathaway HomeServices Professional Realty

    Bought with:

    Nycole R Kostelac, 2021002598

    Platinum Real Estate

    Source: MLS Now,MLS#: 4482049MLS LogoOriginating MLS: Akron Cleveland Association of REALTORS

    Facts & features

    Interior

    Bedrooms & bathrooms
    • Bedrooms: 4
    • Bathrooms: 2
    • Full bathrooms: 1
    • 1/2 bathrooms: 1
    • Main level bedrooms: 1
    Primary bedroom
    • Description: Flooring: Carpet
    • Level: Second
    • Dimensions: 21.00 x 9.00
    Bedroom
    • Description: Flooring: Carpet
    • Level: Second
    • Dimensions: 10.00 x 10.00
    Bedroom
    • Description: Flooring: Carpet
    • Level: Second
    • Dimensions: 12.00 x 11.00
    Bedroom
    • Description: Flooring: Luxury Vinyl Tile
    • Level: First
    • Dimensions: 11.00 x 13.00
    Dining room
    • Description: Flooring: Luxury Vinyl Tile
    • Level: First
    • Dimensions: 10.00 x 10.00
    Family room
    • Description: Flooring: Luxury Vinyl Tile
    • Features: Window Treatments
    • Level: First
    • Dimensions: 16.00 x 12.00
    Kitchen
    • Description: Flooring: Luxury Vinyl Tile
    • Level: First
    • Dimensions: 12.00 x 12.00
    Living room
    • Description: Flooring: Luxury Vinyl Tile
    • Features: Fireplace, Window Treatments
    • Level: First
    • Dimensions: 21.00 x 9.00
    Heating
    • Forced Air, Gas
    Cooling
    • None
    Appliances
    • Included: Built-In Oven, Dishwasher, Range
    • Laundry: In Unit
    Features
    • Basement: Full,Unfinished
    • Number of fireplaces: 1
    Interior area
    • Total structure area: 2,245
    • Total interior livable area: 2,245 sqft
    • Finished area above ground: 1,496
    • Finished area below ground: 749

    Property

    Parking
    • Total spaces: 2
    • Parking features: Detached, Garage, Garage Door Opener, Paved
    • Garage spaces: 2
    Features
    • Levels: Two
    • Stories: 2
    • Has view: Yes
    • View description: City
    Lot
    • Size: 7,000 Square Feet
    • Dimensions: 50 x 140
    Details
    • Parcel number: 64419046

    Construction

    Type & style
    • Home type: SingleFamily
    • Architectural style: Colonial
    • Property subtype: Single Family Residence
    Materials
    • Aluminum Siding, Vinyl Siding
    • Roof: Asphalt,Fiberglass
    Condition
    • Year built: 1927

    Utilities & green energy

    • Sewer: Public Sewer
    • Water: Public

    Community & HOA

    Community
    • Features: Playground, Park
    • Subdivision: Beach View
    HOA
    • Has HOA: No
    Location
    • Region: Euclid

    Financial & listing details

    • Price per square foot: $78/sqft
    • Tax assessed value: $131,500
    • Annual tax amount: $2,802
    • Date on market: 8/18/2023
    • Cumulative days on market: 109 days
    • Listing terms: Cash,Conventional,FHA,VA Loan

    Price history

    DateEventPrice
    1/2/2024Sold$175,000-2.7%$78/sqft
    Source: MLS Now #4482049 Report a problem
    12/5/2023Pending sale$179,900$80/sqft
    Source: MLS Now #4482049 Report a problem
    10/18/2023Contingent$179,900$80/sqft
    Source: MLS Now #4482049 Report a problem
    10/13/2023Listed for sale$179,900$80/sqft
    Source: MLS Now #4482049 Report a problem
    9/19/2023Contingent$179,900$80/sqft
    Source: MLS Now #4482049 Report a problem
    8/18/2023Listed for sale$179,900+47.5%$80/sqft
    Source: MLS Now #4482049 Report a problem
    11/17/2022Listing removed--
    Source: BHHS broker feed Report a problem
    9/2/2022Pending sale$122,000$54/sqft
    Source: MLS Now #4380763 Report a problem
    8/28/2022Contingent$122,000$54/sqft
    Source: MLS Now #4380763 Report a problem
    6/9/2022Price change$122,000+11%$54/sqft
    Source: MLS Now #4380763 Report a problem
    4/19/2022Pending sale$109,900$49/sqft
    Source: MLS Now #4355301 Report a problem
    4/15/2022Contingent$109,900$49/sqft
    Source: MLS Now #4355301 Report a problem
    4/11/2022Price change$109,900-12.1%$49/sqft
    Source: MLS Now #4355301 Report a problem
    3/13/2022Listed for sale$125,000+46.9%$56/sqft
    Source: MLS Now #4355301 Report a problem
    4/30/2021Sold$85,100+6.5%$38/sqft
    Source: Public Record Report a problem
    3/20/2010Listing removed$79,900$36/sqft
    Source: RE/MAX Traditions #3093845 Report a problem
    2/18/2010Price change$79,900+73.4%$36/sqft
    Source: RE/MAX Traditions #3093845 Report a problem
    7/7/2009Listed for sale$46,080-1.3%$21/sqft
    Source: Owner Report a problem
    8/28/2008Sold$46,667-52.3%$21/sqft
    Source: Public Record Report a problem
    9/4/2001Sold$97,900+8.9%$44/sqft
    Source: MLS Now #1041020 Report a problem
    11/26/1997Sold$89,900$40/sqft
    Source: Public Record Report a problem

    Public tax history

    YearProperty taxesTax assessment
    2025$2,868 -5.8%$46,030
    2024$3,043 +27.9%$46,030 +59.8%
    2023$2,379 +2.4%$28,810
    2022$2,322 -11.2%$28,810
    2021$2,614 -1.5%$28,810 +8%
    2020$2,654 +10.7%$26,670
    2019$2,398 -6.3%$26,670
    2018$2,560 -62.9%$26,670 +74.3%
    2017$6,909 +80%$15,300
    2016$3,839 +7.2%$15,300
    2015$3,580 -35.3%$15,300
    2014$5,532 +58.9%$15,300
    2013$3,481 +43.2%$15,300
    2012$2,431 -13.7%$15,300 -12.6%
    2011$2,817 -52.1%$17,510 -50.2%
    2010$5,881 -12.6%$35,150
    2009$6,728 +2%$35,150 -9.9%
    2008$6,596 +198%$39,030
    2007$2,214 +0%$39,030
    2006$2,213 +6.2%$39,030 +13.8%
    2005$2,084 +7.1%$34,300
    2004$1,946 +10.7%$34,300
    2003$1,758 +4.4%$34,300 +9%
    2002$1,684 -48.8%$31,470
    2001$3,289 -0.1%$31,470
    2000$3,292 $31,470
    Find assessor info on the county website

    Neighborhood: 44123

    Nearby schools

    GreatSchools rating
    Schools provided by the listing agent
    • District: Euclid CSD - 1813

    Source: MLS Now. This data may not be complete. We recommend contacting the local school district to confirm school assignments for this home.

    Get a cash offer in 3 minutes
    Find out how much your home could sell for in as little as 3 minutes with a no-obligation cash offer.
    Estimated market value
    $192,100
    Get a cash offer in 3 minutes
    Find out how much your home could sell for in as little as 3 minutes with a no-obligation cash offer.
    Estimated market value
    $192,100