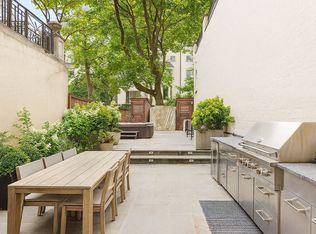
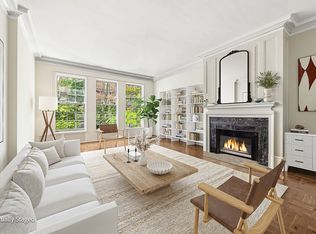
TREADWELL FARMS HISTORIC DISTRICT Designated in 1967, Treadwell Farm Historic District is one of New York's oldest historic districts, named for the Treadwell family who purchased the undeveloped land in 1815. The district consists of East 61st and East 62nd Streets between Second and Third Avenues, composed intentionally of four or five story single-family townhouses built from 1868 to 1876. Thus, it is the smallest and most exclusive historic district in Manhattan. BUILT IN 1871 246 East 62nd Street was built in 1871 for Cornelius Horgan, a butcher, at an estimated cost of $8,000 by architect F. S. Barns who also built 242 and 244 immediately to the west. 246 stands out for its framed, plate glass windows with brackets under the sills. The basement is smooth stucco and retains its original wrought-iron window grilles. The drawing room windows were designed with handsome rectangular panels beneath them, and the roof cornice has three sets of paired brackets with fascia panels between them. HOME AND HEARTH Located on an exquisite tree-lined townhouse block, 246 East 62nd Street has been beautifully renovated. Its 17-foot-wide white faade and black trimmed windows provide a dramatic yet traditional appearance. Its interior consists of a five-story newly renovated townhouse with a finished basement that provides a total of 3 bedrooms, 2 full baths, and 2 half baths. High ceilings on all levels combine with large windows to bathe each floor in natural light. An elevator serves all five floors and classic details combine with new finishes to create an elegant blend of old and new. The unusually large amount of outdoor space found within the garden and four terraces allow for an excellent flow between indoor and outdoor living in this townhouse. The gated garden entrance leads to a front door that opens to a grand entry foyer with a gas fireplace. The hall leads past the elevator, a pair of coat closets, a beautifully appointed powder room, and a dumbwaiter from the floor below to an enormous open kitchen with a large island and top of the line appliances. The kitchen is open to a large family room that has four sets of large glass doors opening onto a planted south-facing garden of approximately 500 square feet. A south-facing living room with a gas fireplace has two tall glass doors opening onto a wide south facing terrace. There is a kitchenette and wet bar located adjacent to the living room and a large powder room. The formal dining room with a Juliette balcony is on the north side of the house. The master bedroom floor has a north-facing bedroom with three large windows. There is a large walk-in closet as you approach the large master bath with two sinks, a luxurious shower stall, and connection to the grand dressing room with two entrances onto its own south-facing terrace. The fourth floor has north and south facing bedrooms and a beautifully appointed bathroom. There is closet space in both rooms as well as a large walk-in closet, linen closet, and stackable washer dryer. The top floor offers a beautiful sitting room with large north and south-facing terraces. Exterior spaces include a large beautifully planted south-facing garden of approximately 500 square feet as well as three south facing terraces on the second, third, and fifth floors, as well as a north facing terrace on the fifth floor and a Juliette balcony off the dining room on the second floor overlooking East 62nd Street. The total approximate above-grade square footage is 5,616 with an additional approximate 827sf in the finished basement. Because of the historic designation, writers, artists, and architects have been drawn here over the decades, such as Kim Novak, Anne Baxter, Montgomery Clift, Eleanor Roosevelt - all seeking the extraordinary streetscapes so uniquely preserved on the two blocks of Treadwell Farms.
This property is off market, which means it's not currently listed for sale or rent on Zillow. This may be different from what's available on other websites or public sources.